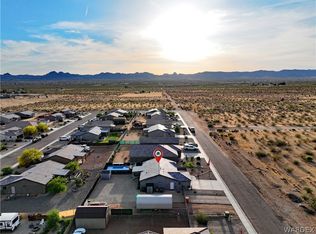
Beautifully upgraded 3-bedroom, 2-bath home offering 1,492 sq ft of comfortable living space with a 3-car garage. Rarely lived in, this home shows like new and features RV gates, a large shed, and a low-maintenance rock-landscaped backyard ideal for easy upkeep. Enjoy added privacy with no neighbors on the east side of the property, along with stunning mountain views. Numerous upgrades have been completed throughout, enhancing both style and functionality in this exceptional home.
Closed
$298,000
6696 W Brook Drive, Golden Valley, AZ 86413
3beds
1,492sqft
Single Family Residence
Built in 2022
9,147 Square Feet Lot
$297,600 Zestimate®
$200/sqft
$1,861 Estimated rent
Home value
$297,600
$268,000 - $330,000
$1,861/mo
Zestimate® history
Owner options
List your home for rent
$1,861/mo
Rent Zestimate®
Find your next renter with Zillow Rental Manager. Plus, with online applications, you can quickly screen prospective tenants – for free.
$1,861/mo
Rent Zestimate®
Refinance and save
$1,744/mo
Est. payment
Refinancing to a lower rate could help reduce your monthly payments and save thousands over the life of the loan.
$1,744/mo
Est. payment
Explore your selling options
Work with a Zillow partner agent
Leverage their expertise and Zillow's premium Showcase listings to get your home seen by more buyers.
Get startedList with your own agent
Get your home in front of millions of buyers by listing it on Zillow.
Learn how to do itSell it yourself
Take full control of how buyers see your home on Zillow by listing For Sale by Owner (FSBO).
List your homeWhat's special
Rv gatesStunning mountain viewsLow-maintenance rock-landscaped backyardLarge shed
Zillow last checked:
Listing updated:
Listed by:
Kerri Pearce 928-279-1784,
KG Keller Williams Arizona Living Realty
Bought with:
Julie Moon, SA693900000
Century 21 Highland
Source: Momentum MLS,MLS#: 035495 Originating MLS: Western AZ Regional Real Estate Data Exchange
Originating MLS: Western AZ Regional Real Estate Data ExchangeFacts & features
Interior
Bedrooms & bathrooms
- Bedrooms: 3
- Bathrooms: 2
- Full bathrooms: 1
- 3/4 bathrooms: 1
Heating
- Central, Electric
Cooling
- Central Air, Electric
Appliances
- Included: Dishwasher, Electric Oven, Electric Range, Disposal, Microwave, Water Heater, ENERGY STAR Qualified Appliances
- Laundry: Electric Dryer Hookup, Inside
Features
- Breakfast Bar, Ceiling Fan(s), Dining Area, Dual Sinks, Granite Counters, Primary Suite, Open Floorplan, Pantry, Shower Only, Separate Shower, Walk-In Closet(s), Window Treatments
- Flooring: Carpet, Tile
- Windows: Window Coverings
Interior area
- Total structure area: 2,218
- Total interior livable area: 1,492 sqft
Property
Parking
- Total spaces: 3
- Parking features: Attached, Finished Garage, RV Access/Parking
- Attached garage spaces: 3
Accessibility
- Accessibility features: Low Threshold Shower
Features
- Levels: One
- Stories: 1
- Entry location: Breakfast Bar,Ceiling Fan(s),Counters-Granite/Ston
- Patio & porch: Covered, Patio
- Exterior features: Sprinkler/Irrigation, Landscaping, Shed
- Pool features: None
- Fencing: Back Yard,Chain Link
Lot
- Size: 9,147 Square Feet
- Dimensions: 87 x 107 x 87 x 107
- Features: Corner Lot
Details
- Parcel number: 30669073
- Zoning description: RO Sing Fam Res Houses Only
Construction
Type & style
- Home type: SingleFamily
- Architectural style: One Story
- Property subtype: Single Family Residence
Materials
- Stucco
- Roof: Slate
Condition
- New construction: No
- Year built: 2022
Utilities & green energy
- Electric: 110 Volts, 220 Volts
- Sewer: Public Sewer
- Water: Public
Green energy
- Energy efficient items: Appliances, Roof
- Water conservation: Water-Smart Landscaping
Community & HOA
Community
- Subdivision: Shipp Estates
HOA
- Has HOA: No
Location
- Region: Golden Valley
Financial & listing details
- Price per square foot: $200/sqft
- Tax assessed value: $247,013
- Annual tax amount: $1,871
- Date on market: 1/18/2026
- Cumulative days on market: 51 days
- Listing terms: Cash,Conventional,1031 Exchange,FHA,USDA Loan,VA Loan
Price history
| Date | Event | Price |
|---|---|---|
| 4/6/2026 | Sold | $298,000-0.6%$200/sqft |
Source:  Momentum MLS #035495 Report a problem Momentum MLS #035495 Report a problem | ||
| 3/10/2026 | Pending sale | $299,900$201/sqft |
Source: Momentum MLS #035495 Report a problem | ||
| 2/10/2026 | Price change | $299,900-1.6%$201/sqft |
Source: Momentum MLS #035495 Report a problem | ||
| 1/29/2026 | Price change | $304,900-1.6%$204/sqft |
Source: Momentum MLS #035495 Report a problem | ||
| 1/18/2026 | Listed for sale | $309,900+8.7%$208/sqft |
Source: Momentum MLS #035495 Report a problem | ||
| 9/12/2022 | Sold | $285,210$191/sqft |
Source: Public Record Report a problem | ||
Public tax history
| Year | Property taxes | Tax assessment |
|---|---|---|
| 2026 | $1,905 +1.8% | $24,702 +1.5% |
| 2025 | $1,871 +37.8% | $24,336 -12% |
| 2024 | $1,358 +3803.2% | $27,643 +65.8% |
| 2023 | $35 -0.1% | $16,669 +717.1% |
| 2022 | $35 +3.9% | $2,040 +102.4% |
| 2021 | $33 +3.8% | $1,008 +70% |
| 2019 | $32 | $593 -26.3% |
| 2018 | $32 +8.3% | $805 |
| 2017 | $30 +3.6% | $805 |
| 2016 | $29 -6.4% | $805 +276.2% |
| 2015 | $31 | $214 -75.1% |
| 2014 | -- | $859 |
Find assessor info on the county website
Neighborhood: 86413
Nearby homes
- $279,9003 bd2 ba1.2k sqft6710 W Brook Dr, Golden Valley, AZ 86413Sold
- $310,300-- bd-- ba1.4k sqft6695 Nielsen Way, Golden Valley, AZ 86413Off Market
- $261,400-- bd-- ba1.2k sqft6709 Nielsen Way, Golden Valley, AZ 86413Off Market
- $310,000-- bd-- ba1.6k sqft6718 W Brook Dr, Golden Valley, AZ 86413Off Market
- $287,6003 bd2 ba1.7k sqft6717 Nielsen Way, Golden Valley, AZ 86413Off Market
- $---- bd-- ba-- sqft6622 W Nielsen Way, Golden Valley, AZ 86413Off Market
- $250,0003 bd2 ba1.2k sqft6726 W Brook Dr, Golden Valley, AZ 86413Sold
- $262,600-- bd-- ba1.2k sqft6698 Nielsen Way, Golden Valley, AZ 86413Off Market
Nearby schools
GreatSchools rating
- 4/10Black Mountain Elementary SchoolGrades: K-8Distance: 2.2 mi
- 3/10Lee Williams High SchoolGrades: 9-12Distance: 11.5 mi


Get pre-qualified for a loan
At Zillow Home Loans, we can pre-qualify you in as little as 5 minutes with no impact to your credit score.An equal housing lender. NMLS #10287.
Sell for more on Zillow
Get a Zillow Showcase℠ listing at no additional cost and you could sell for .
$297,600
2% more
+$5,952
With Zillow Showcase(estimated)
$303,552
- Arizona
- Mohave County
- Golden Valley
- 86413
- 6696 W Brook Drive
Nearby cities
Nearby zip codes
Other Golden Valley Topics
