Skip main navigation
Active
  • Price cut: $10K (7/21)
    $429,900

    6697 Gunstock Ln, Tucker, GA 30084

    4beds
    1,984sqft
    : 
    Loading
    Get pre-qualified
    Single Family Residence, Residential
    Built in 1987
    0.28 Acres Lot
    $422,900 Zestimate®
    $217/sqft
    $-- HOA

    What's special

    Updated well-maintained two-level homeRecently remodeled kitchenCraftsman storage shedShady yet colorful backyardUpdated countertopsAcacia wood flooringPremium appliances
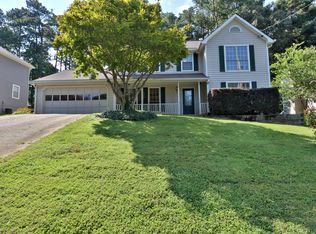
    Attention to detail is evident throughout this updated, well-maintained two-level home in a quiet close-in Gwinnett neighborhood. The owner has replaced all windows and doors, added insulation, and installed LED lighting throughout the home to improve energy efficiency. Updated gutters and gutter guards help simplify exterior maintenance. The recently remodeled kitchen and laundry room include premium appliances, updated countertops, an extra-large double-bowl stainless sink with drainboard, and Marmoleum flooring. The spacious breakfast bar overlooks the backyard and patio, with nearby outlets and USB ports for convenient home electronics use. The first level offers flexible living space, including a very large family room measuring 14'-6" by 29'-2". This inviting room features a custom built floating cabinet, stone fireplace with custom glass doors and surround, 24-inch birch gas logs, acacia wood flooring, and beautiful views of both the front and back yards. It is open to the kitchen for easy entertaining. A separate room off the entry can serve as a spacious home office, dining room, or playroom. A powder room is located off the entry foyer, next to the HVACs unit and whole house air cleaner. The laundry room off the kitchen includes a work sink, LG stack washer/gas dryer (to remain) and a 50-gallon gas hot water heater. The double garage is accessed from the laundry/mudroom and includes a workspace, storage shelving, cabinetry a side-by-side refrigerator/freezer, and additional attic storage with pull-down stairs. The second level includes four bedrooms and two full bathrooms. The large main bedroom and its bathroom include numerous updates, and all bedrooms offer generously sized closets. A small connecting bedroom can be used as a nursery, home office, or additional storage space for the primary suite. This level also includes a hall closet, attic access with pull-down stairs, and Pergo flooring throughout. The rear cement patio was completely replaced and enlarged, with an added rear deck for easy entertaining and backyard access. The shady yet colorful backyard includes a Craftsman storage shed, work sink, and chain-link fence, creating a practical outdoor space for pets, gardening, and relaxation. Heritage Links Golf Course is directly across Britt Road from the Hunters Walk neighborhood, and Lucky Shoals Park is within walking distance or one traffic light away on Britt Road. The nearby Smoketree neighborhood offers pool, swim club, pavilion, pickleball court, tennis court and dog park. Also nearby are a U.S. post office, grocery stores, gas stations, restaurants, and a MARTA bus stop, all within one mile. Downtown Tucker and the public library are approximately three miles south. Easy access to I-85, I-285, Emory and the Centers for Disease Control.
    82 days
    |
    701
    |
    38
    |

    Zillow last checked:

    Listing updated:

    Listed by:

    ROD D GARY,

    Weichert Realtors Cara and Assoc. 770-492-1390

    Source: FMLS GA,MLS#: 7750893MLS Logo

      Facts & features

      Interior

      Bedrooms & bathrooms
      • Bedrooms: 4
      • Bathrooms: 3
      • Full bathrooms: 2
      • 1/2 bathrooms: 1
      Rooms
      • Room types: Attic, Dining Room, Family Room, Kitchen, Laundry, Living Room, Master Bathroom, Master Bedroom, Workshop
      Family room
      • Description: Large front to back w/fireplace & big windows
      • Level: Main
      • Area: 595 Square Feet
      • Dimensions: 17 x 35
      Heating
      • Central, Natural Gas
      Cooling
      • Ceiling Fan(s), Central Air
      Appliances
      • Included: Dishwasher, Disposal, Dryer, Gas Cooktop, Gas Oven, Gas Water Heater, Microwave, Refrigerator, Self Cleaning Oven, Washer
      • Laundry: Laundry Room, Main Level, Sink
      Features
      • Entrance Foyer, High Speed Internet, Recessed Lighting
      • Flooring: Ceramic Tile
      • Windows: Double Pane Windows, Window Treatments
      • Basement: None
      • Number of fireplaces: 1
      • Fireplace features: Factory Built, Gas Log, Living Room, Stone
      • Common walls with other units/homes: No Common Walls
      Interior area
      • Total structure area: 1,984
      • Total interior livable area: 1,984 sqft
      • Finished area above ground: 1,984
      Video & virtual tour

      Property

      Parking
      • Total spaces: 2
      • Parking features: Driveway, Garage
      • Garage spaces: 2
      • Has uncovered spaces: Yes
      Accessibility
      • Accessibility features: None
      Features
      • Levels: Two
      • Stories: 2
      • Patio & porch: Deck, Front Porch, Patio
      • Exterior features: Garden, Private Yard, Rain Gutters, Storage, No Dock
      • Pool features: None
      • Spa features: None
      • Fencing: Back Yard,Chain Link
      • Has view: Yes
      • View description: City, Neighborhood
      • Waterfront features: None
      • Body of water: None
      Lot
      • Size: 0.28 Acres
      • Features: Back Yard, Front Yard, Landscaped, Rectangular Lot, Sloped, Wooded
      Details
      • Additional structures: Shed(s)
      • Parcel number: R6167 201
      • Other equipment: None
      • Horse amenities: None

      Construction

      Type & style
      • Home type: SingleFamily
      • Architectural style: Traditional
      • Property subtype: Single Family Residence, Residential
      Materials
      • Lap Siding
      • Foundation: Slab
      • Roof: Composition
      Condition
      • Updated/Remodeled
      • New construction: No
      • Year built: 1987

      Utilities & green energy

      • Electric: 220 Volts
      • Sewer: Public Sewer
      • Water: Public
      • Utilities for property: Cable Available, Electricity Available, Natural Gas Available, Phone Available, Sewer Available, Underground Utilities, Water Available
      Green energy
      • Energy efficient items: Appliances, Doors, Insulation, Lighting, Thermostat, Windows
      • Energy generation: None
      • Water conservation: Low-Flow Fixtures

      Community & HOA

      Community
      • Features: Homeowners Assoc, Near Public Transport, Near Shopping, Near Trails/Greenway, Park, Street Lights
      • Security: Carbon Monoxide Detector(s), Security System Owned, Smoke Detector(s)
      • Subdivision: Hunter's Walk
      HOA
      • Has HOA: No
      Location
      • Region: Tucker

      Financial & listing details

      • Price per square foot: $217/sqft
      • Tax assessed value: $395,000
      • Annual tax amount: $1,450
      • Date on market: 4/30/2026
      • Cumulative days on market: 82 days
      • Listing terms: 1031 Exchange,Cash,Conventional,FHA,VA Loan
      • Electric utility on property: Yes
      • Road surface type: Paved

        Estimated market value

        $422,900

        $402,000 - $444,000

        $2,315/mo

        Price history

        DateEventPrice
        7/21/2026Price change$429,900-2.3%$217/sqft
        Source: GAMLS #10731138 Report a problem
        4/30/2026Listed for sale$439,900+65.4%$222/sqft
        Source: FMLS GA #7750893 Report a problem
        10/30/2020Sold$266,000-1.1%$134/sqft
        Source: FMLS GA #6785058 Report a problem
        10/27/2020Pending sale$269,000$136/sqft
        Source: Virtual Properties Realty. Biz #6785058 Report a problem
        10/16/2020Price change$269,000-1.8%$136/sqft
        Source: Virtual Properties Realty. Biz #6785058 Report a problem
        10/2/2020Price change$274,000-1.8%$138/sqft
        Source: Virtual Properties Realty. Biz #6785058 Report a problem
        9/24/2020Listed for sale$279,000+50.4%$141/sqft
        Source: Virtual Properties Realty. Biz #6785058 Report a problem
        2/29/2016Sold$185,500-7.2%$93/sqft
        Source: FMLS GA #5630332 Report a problem
        1/20/2016Pending sale$199,900$101/sqft
        Source: BHGRE METRO BROKERS #5630332 Report a problem
        12/29/2015Listed for sale$199,900+11.9%$101/sqft
        Source: BHGRE METRO BROKERS #5630332 Report a problem
        5/15/2006Sold$178,700+14.2%$90/sqft
        Source: Public Record Report a problem
        11/21/2000Sold$156,500$79/sqft
        Source: Public Record Report a problem

        Public tax history

        YearProperty taxesTax assessment
        2025$1,450 -0.1%$158,000 -5.3%
        2024$1,451 -64.8%$166,920 +6.2%
        2023$4,120 +0.1%$157,160 +16.2%
        2022$4,116 +20.5%$135,240 +37.1%
        2021$3,416 -0.8%$98,640 +14.5%
        2020$3,442 +3.8%$86,120
        2019$3,317 $86,120 +3.8%
        2018$3,317 +23%$82,960 +22.2%
        2016$2,696 +2.2%$67,880 +3.7%
        2015$2,639 $65,440
        2014$2,639 +36%$65,440 +27.3%
        2013$1,940 $51,400
        2012-- $51,400
        2011-- $51,400 -30.8%
        2010-- $74,240
        2009-- $74,240 +12.2%
        2007-- $66,160
        2006-- $66,160
        2005-- $66,160
        2004$1,072 -0.1%$66,160
        2003$1,073 -36%$66,160 +27.8%
        2002$1,676 -0.9%$51,760
        2001$1,691 $51,760
        Find assessor info on the county website

        Monthly payment

        Est. payment

        Payment breakdown

        Explore the cost of this home by adjusting the details. Changes won't be saved.
        All calculations are estimates and provided by Zillow, Inc. for informational purposes only. Actual amounts may vary.
        HOA fees may include property taxes on listings classified as Co-Ops. Contact the listing agent and/or owner for fee details.
        Mortgage interest rates are dependent on a number of factors, including credit score, down payment, and repayment length. Interest rate data provided by Zillow Group Marketplace, Inc. as of 1/1/1970 from various mortgage lenders with which we have lead or other similar arrangements; the Estimated Payment is an average of those rates.
        See how much you could borrow to make a competitive offer.

        Climate risks

        Neighborhood: 30084

        Getting around

        21 / 100
        Car-Dependent
        31 / 100
        Some Transit
        19 / 100
        Somewhat Bikeable

        Nearby schools

        GreatSchools rating
        Schools provided by the listing agent
        • Elementary: Nesbit
        • Middle: Lilburn
        • High: Meadowcreek

        Source: FMLS GA. This data may not be complete. We recommend contacting the local school district to confirm school assignments for this home.

        A local agent can set up tours, give advice and negotiate with sellers.

        Browse local experts

        Similar homes