One or more photo(s) has been virtually staged. SELLER MOTIVATED. *** AMAZING low RATE available for FREE! *** Make an offer! Pool parties and play dates are waiting for you! Impressive Two-Story Home in a Premier Lakeland Community! This LARGE and STATELY home boasts an expansive layout perfect for entertaining and family living. Nestled on a quiet, secure cul-de-sac street, the residence offers a tranquil escape close to everything you need. *** Step Inside and Be Wowed: Soaring 20-foot ceilings with ample natural light greet you in the grand living room. A formal dining room featuring a fireplace adds a touch of elegance. The gourmet kitchen impresses with stainless steel appliances, rich wood cabinetry, and granite countertops with a breakfast bar. The spacious family room with crown molding creates a perfect gathering space. *** Indoor/Outdoor Oasis: Double French doors open to a park-like backyard, perfect for enjoying the Florida sunshine. A private pool and spa with a large, paved deck provide the ideal setting for outdoor entertaining. The downstairs master suite offers a haven of privacy with pool access and a recently remodeled bathroom. *** Second Floor Retreat: Three generously sized bedrooms provide ample living space upstairs. The hallway landing overlooks the impressive living area below. *** Exterior Grandeur: Lush landscaping, a pavered driveway, and well-maintained walkways create a picture-perfect exterior. Brick look and stucco construction combined with durable 30-year shingles and double-insulated windows exude lasting style. *** Premier Location: Situated in one of South Lakeland's most sought-after communities. Enjoy convenient access to excellent schools, shopping, medical facilities, restaurants, and the Polk Parkway. Don't miss this opportunity! Call today to schedule a viewing. *** UPDATES and MAINTENANCE: interior paint 2024. Cabinets and microwave added in dining area. AC x 2 replaced 2024. Roof replaced 2020.
Sold for $505,000
$505,000
6698 BRECKINRIDGE COURT, LAKELAND, FL 33813
4beds
2,734sqft
Single Family Residence
Built in 1985
0.35 Acres Lot
$523,500 Zestimate®
$185/sqft
$2,740 Estimated rent
Home value
$523,500
$497,000 - $550,000
$2,740/mo
Zestimate® history
Owner options
List your home for rent
$2,740/mo
Rent Zestimate®
Find your next renter with Zillow Rental Manager. Plus, with online applications, you can quickly screen prospective tenants – for free.
$2,740/mo
Rent Zestimate®
Refinance and save
$3,446/mo
Est. payment
Refinancing to a lower rate could help reduce your monthly payments and save thousands over the life of the loan.
$3,446/mo
Est. payment
Explore your selling options
Work with a Zillow partner agent
Leverage their expertise and Zillow's premium Showcase listings to get your home seen by more buyers.
Get startedList with your own agent
Get your home in front of millions of buyers by listing it on Zillow.
Learn how to do itSell it yourself
Take full control of how buyers see your home on Zillow by listing For Sale by Owner (FSBO).
List your homeWhat's special
Zillow last checked:
Listing updated:
Listed by:
Jared Weggeland 863-640-2246,
KELLER WILLIAMS REALTY SMART 863-577-1234
Bought with:
Ian Rylott, 3521377
DALTON WADE INC
Source: Stellar MLS,MLS#: L4944624 Originating MLS: Lakeland
Originating MLS: Lakeland
Facts & features
Interior
Bedrooms & bathrooms
- Bedrooms: 4
- Bathrooms: 3
- Full bathrooms: 2
- 1/2 bathrooms: 1
Rooms
- Room types: Attic, Family Room
Primary bedroom
- Features: Ceiling Fan(s), En Suite Bathroom, Walk-In Closet(s)
- Level: First
- Dimensions: 15x14
Bedroom 2
- Features: Ceiling Fan(s), Built-in Features, Built-in Closet
- Level: Second
- Dimensions: 19x13
Bedroom 3
- Features: Ceiling Fan(s), Built-in Closet
- Level: Second
- Dimensions: 11x11
Bedroom 4
- Features: Ceiling Fan(s), Built-in Closet
- Level: Second
- Dimensions: 14x11
Primary bathroom
- Features: Dual Sinks, Exhaust Fan, Granite Counters, Shower No Tub, Split Vanities, Tall Countertops
- Level: First
- Dimensions: 14x7
Bathroom 2
- Features: Exhaust Fan, Single Vanity, Stone Counters, Tub With Shower
- Level: Second
- Dimensions: 9x5
Bathroom 3
- Features: Single Vanity, Stone Counters
- Level: First
Dinette
- Level: First
- Dimensions: 9x8
Dining room
- Features: Granite Counters, Tall Countertops
- Level: First
- Dimensions: 16x13
Foyer
- Level: First
- Dimensions: 7x5
Great room
- Features: Ceiling Fan(s)
- Level: First
- Dimensions: 22x17
Kitchen
- Features: Breakfast Bar, Exhaust Fan, Granite Counters, Pantry, Tall Countertops
- Level: First
- Dimensions: 14x12
Living room
- Features: Ceiling Fan(s)
- Level: First
- Dimensions: 21x18
Office
- Level: First
- Dimensions: 10x8
Utility room
- Features: Built-In Shelving
- Level: First
- Dimensions: 9x3
Heating
- Central
Cooling
- Central Air
Appliances
- Included: Disposal, Electric Water Heater, Microwave, Range, Range Hood, Refrigerator, Water Filtration System, Water Softener
- Laundry: Laundry Room
Features
- Ceiling Fan(s), Eating Space In Kitchen, High Ceilings, Kitchen/Family Room Combo, Open Floorplan, Primary Bedroom Main Floor, Solid Surface Counters
- Flooring: Ceramic Tile, Laminate
- Doors: French Doors
- Windows: Blinds, Thermal Windows
- Has fireplace: Yes
- Fireplace features: Other Room, Wood Burning
Interior area
- Total structure area: 3,364
- Total interior livable area: 2,734 sqft
Property
Parking
- Total spaces: 2
- Parking features: Curb Parking, Driveway, Garage Door Opener, Ground Level, Off Street, On Street
- Attached garage spaces: 2
- Has uncovered spaces: Yes
- Details: Garage Dimensions: 24x21
Features
- Levels: Two
- Stories: 2
- Patio & porch: Deck, Patio
- Exterior features: Irrigation System
- Has private pool: Yes
- Pool features: Deck, Gunite, In Ground
- Has spa: Yes
- Spa features: In Ground
- Fencing: Chain Link,Fenced,Masonry,Vinyl
Lot
- Size: 0.35 Acres
- Dimensions: 87 x 154
- Features: Cul-De-Sac, In County, Key Lot, Level, Oversized Lot, Street Dead-End, Above Flood Plain
- Residential vegetation: Mature Landscaping, Trees/Landscaped
Details
- Parcel number: 242920286551000370
- Zoning: RES
- Special conditions: None
Construction
Type & style
- Home type: SingleFamily
- Architectural style: Cottage,Traditional
- Property subtype: Single Family Residence
Materials
- Block, Stucco, Wood Frame
- Foundation: Slab
- Roof: Shingle
Condition
- Completed
- New construction: No
- Year built: 1985
Utilities & green energy
- Sewer: Septic Tank
- Water: Public
- Utilities for property: Cable Connected
Community & HOA
Community
- Security: Security System, Security System Owned, Fire Resistant Exterior
- Pet fee: $0 monthly
- Subdivision: ENGLELAKE SUB
HOA
- Has HOA: Yes
- HOA fee: $66 monthly
- HOA name: AIA Property Management / Ravi
- HOA phone: 863-686-3700
Location
- Region: Lakeland
Financial & listing details
- Price per square foot: $185/sqft
- Tax assessed value: $387,001
- Annual tax amount: $5,491
- Date on market: 6/24/2024
- Cumulative days on market: 94 days
- Listing terms: Cash,Conventional,VA Loan
- Ownership: Fee Simple
- Total actual rent: 0
- Road surface type: Paved, Asphalt
Price history
| Date | Event | Price |
|---|---|---|
| 11/1/2024 | Sold | $505,000-2.9%$185/sqft |
Source:  Stellar MLS #L4944624 Report a problem Stellar MLS #L4944624 Report a problem | ||
| 9/26/2024 | Pending sale | $519,900$190/sqft |
Source: Stellar MLS #L4944624 Report a problem | ||
| 8/29/2024 | Price change | $519,900-3.7%$190/sqft |
Source: Stellar MLS #L4944624 Report a problem | ||
| 7/15/2024 | Price change | $539,900-1.8%$197/sqft |
Source: Stellar MLS #L4944624 Report a problem | ||
| 6/24/2024 | Listed for sale | $549,900+29.1%$201/sqft |
Source: Stellar MLS #L4944624 Report a problem | ||
| 1/15/2021 | Sold | $426,000+2.7%$156/sqft |
Source: Stellar MLS #L4919777 Report a problem | ||
| 12/19/2020 | Pending sale | $415,000$152/sqft |
Source: KELLER WILLIAMS REALTY SMART #L4919777 Report a problem | ||
| 12/14/2020 | Listed for sale | $415,000+84.4%$152/sqft |
Source: KELLER WILLIAMS REALTY SMART #L4919777 Report a problem | ||
| 11/2/2016 | Sold | $225,000+4.7%$82/sqft |
Source: Public Record Report a problem | ||
| 7/10/2012 | Sold | $215,000-6.5%$79/sqft |
Source: Public Record Report a problem | ||
| 4/10/2012 | Listing removed | $229,900$84/sqft |
Source: RE/MAX Paramount Properties #l4635158 Report a problem | ||
| 2/18/2012 | Listed for sale | $229,900+59.7%$84/sqft |
Source: ASF Enterprises, Inc. d/b/a REMAX Paramount Properties #L4635158 Report a problem | ||
| 2/4/1998 | Sold | $144,000$53/sqft |
Source: Public Record Report a problem | ||
Public tax history
| Year | Property taxes | Tax assessment |
|---|---|---|
| 2025 | $4,419 -8.7% | $387,001 +3.5% |
| 2024 | $4,839 -3.5% | $373,872 -2.2% |
| 2023 | $5,017 +2.7% | $382,403 +4% |
| 2022 | $4,885 +71.8% | $367,732 +50.3% |
| 2021 | $2,843 +0.8% | $244,686 +1.4% |
| 2020 | $2,822 -0.2% | $241,308 +2.3% |
| 2019 | $2,828 -12.5% | $235,883 +4.8% |
| 2018 | $3,231 +4.6% | $225,106 +2.1% |
| 2017 | $3,088 +55% | $220,476 +27.2% |
| 2016 | $1,993 -1.8% | $173,302 +0.7% |
| 2015 | $2,029 -9.5% | $172,097 +0.8% |
| 2014 | $2,241 +10.7% | $170,731 +1.5% |
| 2013 | $2,024 +4.8% | $168,208 +2.9% |
| 2012 | $1,932 -7.4% | $163,404 -4.9% |
| 2011 | $2,087 -2.3% | $171,815 -0.3% |
| 2010 | $2,136 -1.9% | $172,371 +2.7% |
| 2009 | $2,177 +6.8% | $167,839 +0.1% |
| 2008 | $2,039 | $167,671 |
| 2007 | -- | -- |
| 2006 | $2,357 | -- |
| 2005 | -- | -- |
| 2004 | $2,078 +2.3% | -- |
| 2003 | $2,031 +0.5% | $146,909 +2.4% |
| 2002 | $2,022 +1.9% | $143,466 +1.6% |
| 2001 | $1,983 | $141,207 |
Find assessor info on the county website
Neighborhood: 33813
Nearby homes
- $478,7003 bd3 ba2.4k sqft6694 Breckinridge Ct, Lakeland, FL 33813Off Market
- $470,0003 bd2 ba2.3k sqft6695 Breckinridge Ct, Lakeland, FL 33813Sold
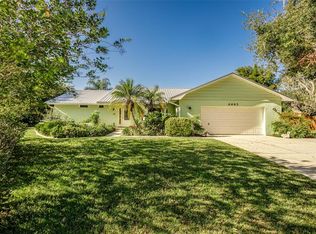
- $574,2004 bd2 ba2.8k sqft2050 Indian Sky Cir, Lakeland, FL 33813Off Market
- $519,5004 bd3 ba2.6k sqft2044 Indian Sky Cir, Lakeland, FL 33813Off Market
- $552,8005 bd2 ba2.6k sqft2056 Indian Sky Cir, Lakeland, FL 33813Off Market
- $465,9004 bd3 ba2k sqft6690 Breckinridge Ct, Lakeland, FL 33813Off Market
- $398,8004 bd2 ba2.2k sqft6691 Breckinridge Ct, Lakeland, FL 33813Off Market
- $559,3003 bd2 ba2.3k sqft2038 Indian Sky Cir, Lakeland, FL 33813Off Market
Nearby schools
GreatSchools rating
- 8/10Valleyview Elementary SchoolGrades: PK-5Distance: 1.3 mi
- 4/10Lakeland Highlands Middle SchoolGrades: 6-8Distance: 2.9 mi
- 5/10George W. Jenkins Senior High SchoolGrades: 9-12Distance: 1.1 mi
Schools provided by the listing agent
- Elementary: Valleyview Elem
- Middle: Lakeland Highlands Middl
- High: George Jenkins High
Source: Stellar MLS. This data may not be complete. We recommend contacting the local school district to confirm school assignments for this home.
Get a cash offer in 3 minutes
Find out how much your home could sell for in as little as 3 minutes with a no-obligation cash offer.
Estimated market value
$523,500
Get a cash offer in 3 minutes
Find out how much your home could sell for in as little as 3 minutes with a no-obligation cash offer.
Estimated market value
$523,500
- Florida
- Polk County
- Lakeland
- 33813
- 6698 BRECKINRIDGE COURT
Nearby cities
Nearby neighborhoods
Nearby zip codes
Other Lakeland Topics
