Absolutely Stunning Home! This Magnolia model 1 story home is located in Del Webb's Frisco Lakes, an exclusive 55+ community brimming with an array of amenities designed to enrich your lifestyle including scenic walking paths, pickleball courts and an 18-hole championship golf course, 3 clubhouses with 3 fitness centers, indoor & outdoor pools & spas, tennis courts & bocce ball courts. Situated on the 15th fairway of the golf course, this home offers a spacious, flexible floor plan. Boasting 2 primary bedrooms each with it's own ensuite bath, and an additional half bath, this residence is designed for comfort and convenience. Two generous living areas, an office, along with high ceilings to enhance the airy open feel. The home features elegant hardwood floors and a huge kitchen adorned with quartz countertops, an island with bar seating, a gas stove top, dual oven & walk-in pantry. The primary suite offers a serene retreat with a luxurious bath, separate shower, dual sinks, and a lg walk-in closet. The covered patio with a built-in kitchen is perfect for entertaining, and motorized screens add both convenience and privacy. The 3 car garage floor is entirely covered with durable, interlocking garage floor tiles, creating a seamless and polished surface and ample storage cabinets. The 3rd car garage is perfect for a golf cart.
Sold
Price Unknown
6698 Catalina Ln, Frisco, TX 75036
2beds
2,346sqft
Single Family Residence
Built in 2016
0 Square Feet Lot
$675,000 Zestimate®
$--/sqft
$3,339 Estimated rent
Home value
$675,000
$635,000 - $716,000
$3,339/mo
Zestimate® history
Owner options
List your home for rent
$3,339/mo
Rent Zestimate®
Find your next renter with Zillow Rental Manager. Plus, with online applications, you can quickly screen prospective tenants – for free.
$3,339/mo
Rent Zestimate®
Refinance and save
$510/mo
Est. payment
Refinancing to a lower rate could help reduce your monthly payments and save thousands over the life of the loan.
$510/mo
Est. payment
Explore your selling options
Work with a Zillow partner agent
Leverage their expertise and Zillow's premium Showcase listings to get your home seen by more buyers.
Get startedList with your own agent
Get your home in front of millions of buyers by listing it on Zillow.
Learn how to do itSell it yourself
Take full control of how buyers see your home on Zillow by listing For Sale by Owner (FSBO).
List your homeWhat's special
Gas stove topTennis courtsHigh ceilingsSpacious flexible floor planElegant hardwood floorsQuartz countertopsScenic walking paths
Zillow last checked:
Listing updated:
Listed by:
Patti Donovan 0661023 972-712-8500,
Coldwell Banker Realty Frisco 972-712-8500
Bought with:
Walker Wagner
Coldwell Banker Realty Plano
Source: NTREIS,MLS#: 20781003
Facts & features
Interior
Bedrooms & bathrooms
- Bedrooms: 2
- Bathrooms: 3
- Full bathrooms: 2
- 1/2 bathrooms: 1
Primary bedroom
- Features: Ceiling Fan(s), Double Vanity, En Suite Bathroom, Garden Tub/Roman Tub, Separate Shower, Walk-In Closet(s)
- Level: First
- Dimensions: 19 x 14
Primary bedroom
- Features: Ceiling Fan(s)
- Level: First
- Dimensions: 13 x 16
Den
- Features: Ceiling Fan(s)
- Level: First
- Dimensions: 10 x 15
Dining room
- Level: First
- Dimensions: 14 x 13
Living room
- Features: Ceiling Fan(s), Fireplace
- Level: First
Living room
- Features: Built-in Features, Ceiling Fan(s), Fireplace
- Level: First
- Dimensions: 24 x 17
Office
- Level: First
- Dimensions: 11 x 14
Sunroom
- Features: Ceiling Fan(s)
- Level: First
- Dimensions: 20 x 11
Heating
- Central
Cooling
- Central Air
Appliances
- Included: Some Gas Appliances, Dishwasher, Gas Cooktop, Disposal, Microwave, Plumbed For Gas, Vented Exhaust Fan
- Laundry: Electric Dryer Hookup, Laundry in Utility Room
Features
- Double Vanity, High Speed Internet, Kitchen Island, Open Floorplan, Pantry, Cable TV, Walk-In Closet(s)
- Flooring: Hardwood, Tile
- Windows: Window Coverings
- Has basement: No
- Number of fireplaces: 1
- Fireplace features: Electric, Living Room
Interior area
- Total interior livable area: 2,346 sqft
Property
Parking
- Total spaces: 3
- Parking features: Direct Access, Driveway, Electric Vehicle Charging Station(s), Garage Faces Front, Garage, Garage Door Opener, Inside Entrance
- Attached garage spaces: 3
- Has uncovered spaces: Yes
Accessibility
- Accessibility features: Accessible Full Bath, Accessible Bedroom, Accessible Doors
Features
- Levels: One
- Stories: 1
- Patio & porch: Patio, Covered
- Exterior features: Outdoor Kitchen, Rain Gutters
- Pool features: None, Community
- Fencing: Back Yard,Wrought Iron
Lot
- Size: 0 Square Feet
- Features: Back Yard, Lawn, Landscaped, On Golf Course, Subdivision, Sprinkler System, Few Trees
- Residential vegetation: Grassed
Details
- Parcel number: R683933
Construction
Type & style
- Home type: SingleFamily
- Architectural style: Traditional,Detached
- Property subtype: Single Family Residence
Materials
- Brick
- Foundation: Slab
- Roof: Composition
Condition
- New construction: Yes
- Year built: 2016
Utilities & green energy
- Sewer: Public Sewer
- Water: Public
- Utilities for property: Natural Gas Available, Sewer Available, Water Available, Cable Available
Community & HOA
Community
- Features: Clubhouse, Fitness Center, Lake, Pickleball, Pool, Sidewalks, Tennis Court(s), Trails/Paths, Curbs
- Security: Security System, Carbon Monoxide Detector(s), Fire Alarm, Smoke Detector(s)
- Senior community: Yes
- Subdivision: Frisco Lakes By Del Webb Villa
HOA
- Has HOA: Yes
- Services included: All Facilities
- HOA fee: $510 quarterly
- HOA name: Castle Group
- HOA phone: 972-370-0404
Location
- Region: Frisco
Financial & listing details
- Annual tax amount: $12,706
- Date on market: 11/22/2024
- Cumulative days on market: 5 days
- Listing terms: Cash,Conventional,VA Loan
- Exclusions: Washer, Dryer, Refrigerator, all Televisions, Ceiling fan in primary suite and Electric Car Charger
Price history
| Date | Event | Price |
|---|---|---|
| 12/19/2024 | Sold | -- |
Source: NTREIS #20781003 Report a problem | ||
| 12/3/2024 | Pending sale | $730,000$311/sqft |
Source: NTREIS #20781003 Report a problem | ||
| 11/27/2024 | Contingent | $730,000$311/sqft |
Source: NTREIS #20781003 Report a problem | ||
| 11/27/2024 | Pending sale | $730,000$311/sqft |
Source: NTREIS #20781003 Report a problem | ||
| 11/22/2024 | Listed for sale | $730,000$311/sqft |
Source: NTREIS #20781003 Report a problem | ||
Public tax history
Tax history is unavailable.
Neighborhood: Frisco Lakes
Nearby homes
- $705,0002 bd2 ba2.5k sqft6698 Catalina Ln, Frisco, TX 75034Off Market
- $741,7013 bd2 ba2.5k sqft6702 Catalina Ln, Frisco, TX 75034Off Market
- $662,5003 bd2 ba2.6k sqft6676 Catalina Ln, Frisco, TX 75034Off Market
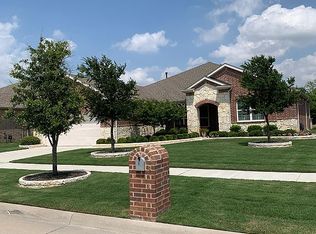
- $715,2303 bd2 ba2.5k sqft6726 Catalina Ln, Frisco, TX 75036Off Market
- $703,1003 bd3 ba2.6k sqft6654 Catalina Ln, Frisco, TX 75036Off Market
- $599,0002 bd3 ba2.3k sqft6697 Catalina Ln, Frisco, TX 75034Off Market
- $579,8002 bd2 ba2.3k sqft6673 Catalina Ln, Frisco, TX 75036Off Market
- $762,2512 bd2 ba2.6k sqft6750 Catalina Ln, Frisco, TX 75036Off Market
Nearby schools
GreatSchools rating
- 5/10Hackberry Elementary SchoolGrades: PK-5Distance: 1.4 mi
- 6/10Lowell H Strike MiddleGrades: 6-8Distance: 1 mi
- 5/10Little Elm High SchoolGrades: 9-12Distance: 3.3 mi
Schools provided by the listing agent
- Elementary: Hackberry
- Middle: Lakeside
- High: Little Elm
- District: Little Elm ISD
Source: NTREIS. This data may not be complete. We recommend contacting the local school district to confirm school assignments for this home.
Get a cash offer in 3 minutes
Find out how much your home could sell for in as little as 3 minutes with a no-obligation cash offer.
Estimated market value
$675,000
Get a cash offer in 3 minutes
Find out how much your home could sell for in as little as 3 minutes with a no-obligation cash offer.
Estimated market value
$675,000
- Texas
- Denton County
- Frisco
- 75036
- Frisco Lakes
- 6698 Catalina Ln
Nearby cities
Nearby neighborhoods
Nearby zip codes
Other Frisco Topics
