Skip main navigation
Off market
  • $1,117,600

    6698 Chateau Bay Ct, Eldersburg, MD 21784

    5beds
    6,100sqft
    SingleFamily
    Built in 2019
    0.46 Acres Lot
    $1,117,600 Zestimate®
    $183/sqft
    $5,305 Estimated rent

    Home value

    $1,117,600

    $1.05M - $1.18M

    $5,305/mo

    Zestimate® history
    Loading
    Loading...

    Owner options

    List your home for rent

    $5,305/mo

    Rent Zestimate®

    Find your next renter with Zillow Rental Manager. Plus, with online applications, you can quickly screen prospective tenants – for free.

    Learn more

    $5,305/mo

    Rent Zestimate®

    Refinance and save

    $6,755/mo

    Est. payment

    Refinancing to a lower rate could help reduce your monthly payments and save thousands over the life of the loan.

    See today's rates

    $6,755/mo

    Est. payment

    Explore your selling options

    Work with a Zillow partner agent

    Leverage their expertise and Zillow's premium Showcase listings to get your home seen by more buyers.

    Get started

    List with your own agent

    Get your home in front of millions of buyers by listing it on Zillow.

    Learn how to do it

    Sell it yourself

    Take full control of how buyers see your home on Zillow by listing For Sale by Owner (FSBO).

    List your home

    What's special

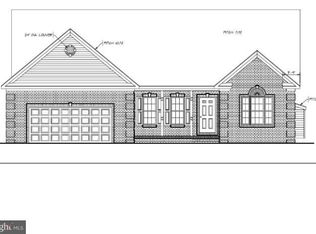
    NEW HOME OPEN HOUSE SATURDAY 1/25 FROM 1 TO 4. STOP BY HOME ACROSS STREET AT 810 POSSIBLE QUEST DR TO GAIN ACCESS TO THIS HOME. Bring us an Offer! $10,000 towards Buyer's closing costs with restrictions. Quick Delivery! Custom New Home with all the bells & whistles! New trex type deck just completed. Fully loaded spacious home in desirable Waters Edge. Much larger than appears from exterior. Sought after Century High School district. Featuring Andersen tilt windows, oak split staircases, solid 5" HW floors. Buyer to choose carpeting for bedrooms & finished basement, granite kitchen & bath counters, ceramic tile back splash, huge island/breakfast bar, under cabinet lighting, soft close cabinetry with double roll out trays, trash/re-cycling drawer Maytag SS appliances, gas cooktop, double ovens, built-in microwave, dishwasher, garbage disposal, butler's pantry with wet bar, HUGE walk-in pantry, true mudroom, built-in speakers, 1st floor library or 5th bedroom with dual access full bath. Owner's suite: tray ceiling, 2 Huge walk-in closets, Luxury owner's bath with spacious walk-in dual headed shower with niches plus a water closet & linen cabinet, taller vanities with granite counters. Buddy bath for 2 bedrooms & bedroom with private bath, walk-in closets in all upstairs bedrooms! Second floor large laundry room with sink and closet. Gigantic basement with 9' walls, recreation room, full bath & den w/closet. Plus more basement area can be finished. Double door walk up exit, both doors open, windows, gives extra light. Construction completed, Occupancy permit on 3/05/19. MHBR#802 $5K to buyer closing w/use of builder recommended lender. Natural gas heat, public water & sewer, NO HOA or City Tax. Builder offering $10k towards Buyers closing with use of builder's recommended lender. MHBR #802

    This property is not currently displayed as for sale or rent on Zillow. This may be different from what's on other websites or public sources.
    Facts & features

    Interior

    Bedrooms & bathrooms
    • Bedrooms: 5
    • Bathrooms: 5
    • Full bathrooms: 5
    Heating
    • Forced air, Heat pump
    Cooling
    • Central
    Appliances
    • Included: Dishwasher, Microwave
    Features
    • Upgraded Countertops, Floor Plan - Open, Master Bath(s), Entry Level Bedroom, Crown Moldings, Recessed Lighting, Wet/Dry Bar, Chair Railings, Double/Dual Staircase, CeilngFan(s), Dining Area, Kitchen - Table Space, Kitchen - Gourmet, Family Room Off Kitchen, Breakfast Area, Kitchen - Island, Butlers Pantry, Attic, Carpet, Pantry
    • Flooring: Tile, Carpet, Hardwood
    • Basement: Finished
    • Has fireplace: Yes
    Interior area
    • Total interior livable area: 6,100 sqft

    Property

    Parking
    • Parking features: Garage - Attached
    Accessibility
    • Accessibility features: Doors - Lever Handle(s)
    Features
    • Exterior features: Stone, Vinyl
    Lot
    • Size: 0.46 Acres
    Details
    • Parcel number: 05101832

    Construction

    Type & style
    • Home type: SingleFamily
    Materials
    • Roof: Other
    Condition
    • New construction: No
    • Year built: 2019

    Community & HOA

    Location
    • Region: Eldersburg

    Financial & listing details

    • Price per square foot: $183/sqft
    • Tax assessed value: $848,867
    • Annual tax amount: $9,770

    Price history

    DateEventPrice
    3/6/2020Sold$797,322-0.3%$131/sqft
    Source: Public Record Report a problem
    1/11/2020Pending sale$799,900$131/sqft
    Source: Long & Foster Real Estate, Inc. #MDCR189690 Report a problem
    5/11/2019Price change$799,900+1.3%$131/sqft
    Source: Long & Foster Real Estate, Inc. #MDCR189690 Report a problem
    3/15/2018Listed for sale$789,900$129/sqft
    Source: Long & Foster Real Estate, Inc. #1000271412 Report a problem
    12/2/2017Listing removed$789,900$129/sqft
    Source: Long & Foster Real Estate, Inc. #CR9829379 Report a problem
    12/22/2016Listed for sale$789,900$129/sqft
    Source: Long & Foster Real Estate, Inc. #CR9829379 Report a problem

    Public tax history

    YearProperty taxesTax assessment
    2025$9,770 +6.9%$848,867 +5%
    2024$9,137 +4.3%$808,600 +4.3%
    2023$8,760 +4.5%$775,200 -4.1%
    2022$8,382 +4.7%$808,600 +14.1%
    2021$8,005 $708,400
    2020$8,005 $708,400
    2019$8,005 -5.8%$708,400 -5.8%
    2018$8,500 +2.3%$752,200 +2.3%
    2017$8,310 $735,367 +345.7%
    2016-- $165,000 -1.2%
    2015-- $167,000
    2014-- $167,000
    2013-- $167,000
    2012-- $167,000
    2011-- $167,000
    2010-- $167,000
    2009-- $167,000 +18.2%
    2008-- $141,276 +22.3%
    2007-- $115,553 +28.6%
    2006-- $89,830 +5.4%
    2005-- $85,220 +5.7%
    2004-- $80,610 +6.1%
    2003-- $76,000 +2.2%
    2002-- $74,332 +2.3%
    2001-- $72,666
    Find assessor info on the county website

    Neighborhood: 21784

    Nearby schools

    GreatSchools rating
    Schools provided by the listing agent
    • Elementary: PINEY RIDGE
    • Middle: SYKESVILLE
    • High: CENTURY
    • District: CARROLL COUNTY PUBLIC SCHOOLS

    Source: The MLS. This data may not be complete. We recommend contacting the local school district to confirm school assignments for this home.

    Get a cash offer in 3 minutes
    Find out how much your home could sell for in as little as 3 minutes with a no-obligation cash offer.
    Estimated market value
    $1,117,600
    Get a cash offer in 3 minutes
    Find out how much your home could sell for in as little as 3 minutes with a no-obligation cash offer.
    Estimated market value
    $1,117,600