Don’t miss this beautifully updated split-level tucked on nearly an acre in Mayfield Village—minutes to I-271, shops, and parks. A fully fenced (2019) backyard features established perennial beds for herbs, flowers, and veggies, plus plenty of room to play and unwind.
Inside, the layout flows from a versatile front room (living or dining) into a renovated chef’s kitchen with a brand-new Café induction range (2025), a new LG refrigerator (2024), and a large granite island loaded with storage—ideal for everyday cooking and effortless entertaining. Just a few steps down, a cozy family room with wood-burning fireplace opens to a four-season sunroom with its own mini-split—great as an office, studio, or reading nook. This level also hosts a guest bedroom and full bath.
Two separate 2-car garages add rare flexibility: the main garage was refreshed with epoxy floors (2022), an EV charger (2023), and abundant storage; the second, rear-facing garage is perfect for lawn tools, hobbies, or a home gym. Upstairs, find three generous bedrooms including a serene primary suite with an en-suite bath, plus an updated hall bath. The waterproofed lower level offers a fitness/hangout zone and a convenient half bath.
Notable updates: washer (2023), dryer (2024), furnace (2023), A/C (2024), fencing (2019), epoxy garage floor (2022), EV charger (2023), Café induction range (2025), refrigerator (2024), smart Hue light system - control all lights in the home from your phone!, new carpet throughout (2026), and new paint throughout (2026).
Location perks: Quick bike ride or walk to North Chagrin Reservation via the back of the neighborhood; stroll to The Grove for free summer concerts and to the library for year-round programming. Minutes from local favorites like Heinen's Grocery Store, Aladdin's Eatery, Flow Yoga Studio, Yours Truly, and more! The perfect central location to easily get downtown Cleveland, and also access your daily needs.
Closed
$522,000
6698 Wildwood Trl, Mayfield, OH 44143
4beds
2,504sqft
Single Family Residence
Built in 1977
0.87 Acres Lot
$529,900 Zestimate®
$208/sqft
$3,568 Estimated rent
Home value
$529,900
$493,000 - $572,000
$3,568/mo
Zestimate® history
Owner options
List your home for rent
$3,568/mo
Rent Zestimate®
Find your next renter with Zillow Rental Manager. Plus, with online applications, you can quickly screen prospective tenants – for free.
$3,568/mo
Rent Zestimate®
Refinance and save
$3,672/mo
Est. payment
Refinancing to a lower rate could help reduce your monthly payments and save thousands over the life of the loan.
$3,672/mo
Est. payment
Explore your selling options
Work with a Zillow partner agent
Leverage their expertise and Zillow's premium Showcase listings to get your home seen by more buyers.
Get startedList with your own agent
Get your home in front of millions of buyers by listing it on Zillow.
Learn how to do itSell it yourself
Take full control of how buyers see your home on Zillow by listing For Sale by Owner (FSBO).
List your homeWhat's special
Three generous bedroomsBeautifully updated split-levelUpdated hall bathGuest bedroomEv chargerNew paint throughoutNew lg refrigerator
Zillow last checked:
Listing updated:
Listed by:
Lindsay Kronk 216-536-2446 lindsaykronk@howardhanna.com,
Howard Hanna
Bought with:
Brian A Delisio, 2005004364
Century 21 Homestar
Source: MLS Now,MLS#: 5179814Originating MLS: Akron Cleveland Association of REALTORS
Facts & features
Interior
Bedrooms & bathrooms
- Bedrooms: 4
- Bathrooms: 4
- Full bathrooms: 3
- 1/2 bathrooms: 1
- Main level bathrooms: 1
- Main level bedrooms: 1
Heating
- Gas, Heat Pump
Cooling
- Central Air, Ceiling Fan(s)
Appliances
- Included: Built-In Oven, Dryer, Dishwasher, Microwave, Range, Refrigerator, Washer
Features
- Basement: Partial,Partially Finished
- Number of fireplaces: 1
Interior area
- Total structure area: 2,504
- Total interior livable area: 2,504 sqft
- Finished area above ground: 2,504
Property
Parking
- Parking features: Attached, Electricity, Electric Vehicle Charging Station(s), Garage, Garage Door Opener
- Attached garage spaces: 4
Features
- Levels: Three Or More,Multi/Split
- Fencing: Full,Wood
Lot
- Size: 0.87 Acres
Details
- Parcel number: 83118057
Construction
Type & style
- Home type: SingleFamily
- Architectural style: Split Level
- Property subtype: Single Family Residence
Materials
- Aluminum Siding, Vinyl Siding
- Roof: Asphalt,Fiberglass
Condition
- Year built: 1977
Utilities & green energy
- Sewer: Public Sewer
- Water: Public
Community & HOA
Community
- Subdivision: Aintree North
HOA
- Has HOA: No
Location
- Region: Mayfield
Financial & listing details
- Price per square foot: $208/sqft
- Tax assessed value: $381,000
- Annual tax amount: $8,586
- Date on market: 1/14/2026
- Cumulative days on market: 77 days
- Listing agreement: Exclusive Right To Sell
Price history
| Date | Event | Price |
|---|---|---|
| 3/30/2026 | Sold | $522,000-0.6%$208/sqft |
Source: Public Record Report a problem | ||
| 2/6/2026 | Contingent | $525,000$210/sqft |
Source: MLS Now #5179814 Report a problem | ||
| 2/3/2026 | Price change | $525,000-4.5%$210/sqft |
Source: MLS Now #5179814 Report a problem | ||
| 1/14/2026 | Listed for sale | $549,900+44.3%$220/sqft |
Source: MLS Now #5179814 Report a problem | ||
| 3/24/2021 | Listing removed | -- |
Source: Owner Report a problem | ||
| 7/24/2019 | Sold | $381,000+1.6%$152/sqft |
Source:  MLS Now #4120081 Report a problem MLS Now #4120081 Report a problem | ||
| 6/14/2019 | Pending sale | $374,900$150/sqft |
Source: Owner Report a problem | ||
| 6/7/2019 | Listed for sale | $374,900+44.2%$150/sqft |
Source: Owner Report a problem | ||
| 4/10/2008 | Sold | $260,000$104/sqft |
Source: Public Record Report a problem | ||
Public tax history
| Year | Property taxes | Tax assessment |
|---|---|---|
| 2025 | $7,733 +0% | $133,350 |
| 2024 | $7,729 -11.7% | $133,350 |
| 2023 | $8,749 +0.7% | $133,350 |
| 2022 | $8,689 +1.2% | $133,350 |
| 2021 | $8,588 +22.9% | $133,350 +34.8% |
| 2020 | $6,991 +0.7% | $98,950 +0% |
| 2019 | $6,942 +2.3% | $98,940 0% |
| 2018 | $6,783 +10.4% | $98,950 +19.4% |
| 2017 | $6,143 +10.9% | $82,850 |
| 2016 | $5,539 | $82,850 |
| 2015 | $5,539 -2.7% | $82,850 -2% |
| 2014 | $5,696 +1.2% | $84,530 |
| 2013 | $5,627 +3.4% | $84,530 |
| 2012 | $5,445 +3.6% | $84,530 -7.1% |
| 2011 | $5,254 +0.1% | $91,000 |
| 2010 | $5,251 +0.6% | $91,000 |
| 2009 | $5,219 +4.5% | $91,000 0% |
| 2008 | $4,994 -4% | $91,010 -17.8% |
| 2007 | $5,201 -1.4% | $110,780 |
| 2006 | $5,275 -15.3% | $110,780 +7.4% |
| 2005 | $6,227 +0.8% | $103,110 |
| 2004 | $6,176 +41.3% | $103,110 |
| 2003 | $4,371 +5.5% | $103,110 +8.4% |
| 2002 | $4,144 -48.2% | $95,130 |
| 2001 | $8,000 -0.1% | $95,130 |
| 2000 | $8,010 | $95,130 |
Find assessor info on the county website
Neighborhood: 44143
Nearby homes
- $444,4004 bd3 ba2.3k sqft6687 Wildwood Trl, Mayfield Village, OH 44143Off Market
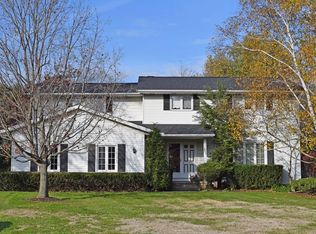
- $420,8004 bd2 ba2.1k sqft6708 Wildwood Trl, Mayfield Village, OH 44143Off Market
- $452,9003 bd2 ba2.4k sqft6677 Wildwood Trl, Mayfield Village, OH 44143Off Market
- $548,3005 bd3 ba3.5k sqft6718 Wildwood Trl, Mayfield, OH 44143Off Market
- $436,6003 bd2 ba2.3k sqft6707 Wildwood Trl, Mayfield Village, OH 44143Off Market
- $518,3003 bd3 ba2.1k sqft6687 Bramblewood Ln, Mayfield, OH 44143Off Market
- $534,1004 bd4 ba3.1k sqft6697 Bramblewood Ln, Mayfield, OH 44143Off Market
- $483,8004 bd2 ba2.4k sqft6707 Bramblewood Ln, Mayfield, OH 44143Off Market
Nearby schools
GreatSchools rating
- 8/10Mayfield Center Elementary SchoolGrades: K-5Distance: 0.9 mi
- 8/10Mayfield Middle SchoolGrades: 6-9Distance: 1.6 mi
- 8/10Mayfield High SchoolGrades: 9-12Distance: 1.6 mi
Schools provided by the listing agent
- District: Mayfield CSD - 1819
Source: MLS Now. This data may not be complete. We recommend contacting the local school district to confirm school assignments for this home.
Get a cash offer in 3 minutes
Find out how much your home could sell for in as little as 3 minutes with a no-obligation cash offer.
Estimated market value
$529,900
Get a cash offer in 3 minutes
Find out how much your home could sell for in as little as 3 minutes with a no-obligation cash offer.
Estimated market value
$529,900
- Ohio
- Cuyahoga County
- Mayfield Village
- 44143
- 6698 Wildwood Trl
Nearby cities
Nearby zip codes
Other Mayfield Village Topics
- Apartments for Rent in 44143
- Houses for Sale in 44143
- Houses for Rent in 44143
- 44143 Real Estate
- Mayfield Village Condos
- Houses for Sale in Mayfield Village
- Newest Listings in Mayfield Village
- Mayfield Village Home Values
- Mayfield Village Real Estate Agents
- Mayfield Village Refinance
- Mayfield Village Mortgage Rates
