Enjoy this exceptional Colorado living experience in this private neighborhood. This unit is an end unit with privacy, trees and grassed area. Close to shopping and restaurants, as well as beautiful mountain views of Pikes Peak! Located in the highly sought after Cove At Cottonwood Creek neighborhood and in the Academy School District 20! Imagine walking and biking along the beautiful Cottonwood Creek trail right outside, just steps from your front door. When you enter through the front door of this home you will notice the tall ceiling and the bright open family room with a spacious kitchen and the dining room with walk-out access to the private patio. Main floor primary bedroom with attached newly updated spa like bathroom with a walk-in shower, beautiful tile work and glass doors with zero entry into the shower! Double sinks and a large walk-in closet. Updated flooring and countertop in kitchen & primary bathroom. Upstairs you will find a spacious loft that could be used for a reading and game area, as well as 2 additional bedrooms and a full bath. This home is in amazing condition inside and out. Every detail of this home is designed for comfort and ease. Great location with quick access to everyday essentials while still enjoying the peaceful charm of this quiet neighborhood. Low-maintenance living at its finest, in a great neighborhood and location! Schedule a showing today! This property is a rare find and won't last!
For sale
$390,000
6699 Bethesda Point #A, Colorado Springs, CO 80918
3beds
1,844sqft
Condominium
Built in 2007
-- sqft lot
$-- Zestimate®
$211/sqft
$384/mo HOA
What's special
Bright open family roomEnd unit with privacyTrees and grassed areaMain floor primary bedroomDouble sinksLarge walk-in closetSpacious kitchen
- 29 days |
- 428 |
- 20 |
Zillow last checked:
Listing updated:
Listed by:
Kim Lane 719-440-0192,
REMAX PROPERTIES
Source: elevateMLS,MLS#: 6895668
Loading...
Facts & features
Interior
Bedrooms & bathrooms
- Bedrooms: 3
- Bathrooms: 3
- Full bathrooms: 2
- 1/2 bathrooms: 1
Other
- Level: Main
- Area: 195 Square Feet
- Dimensions: 15 x 13
Heating
- Forced Air, Natural Gas
Cooling
- Ceiling Fan(s), Central Air
Appliances
- Included: 220v in Kitchen, Dishwasher, Disposal, Dryer, Exhaust Fan, Microwave, Range, Refrigerator, Self Cleaning Oven, Washer
- Laundry: Electric Hook-up, Main Level
Features
- 6-Panel Doors, 9Ft + Ceilings, Breakfast Bar, High Speed Internet, Pantry
- Flooring: Carpet, Ceramic Tile, Luxury Vinyl
- Windows: Window Coverings
- Has basement: No
- Number of fireplaces: 1
- Fireplace features: Gas, One
- Common walls with other units/homes: End Unit
Interior area
- Total structure area: 1,844
- Total interior livable area: 1,844 sqft
- Finished area above ground: 1,844
- Finished area below ground: 0
Property
Parking
- Total spaces: 2
- Parking features: Attached, Even with Main Level, Garage Door Opener, Concrete Driveway
- Attached garage spaces: 2
Accessibility
- Accessibility features: Bathroom Access, Hand Rails
Features
- Levels: Two
- Stories: 2
- Patio & porch: Concrete, Enclosed
- Exterior features: Auto Sprinkler System, Manual Sprinkler System
- Fencing: None
- Has view: Yes
- View description: Mountain(s), View of Pikes Peak
- Waterfront features: Stream/Creek
Lot
- Size: 788 Square Feet
- Features: Corner Lot, Level, Wooded, Hiking Trail, Near Fire Station, Near Public Transit, HOA Required $, Front Landscaped
Details
- Parcel number: 6308412090
Construction
Type & style
- Home type: Condo
- Property subtype: Condominium
- Attached to another structure: Yes
Materials
- Stone, Stucco, Framed on Lot, Frame
- Foundation: Slab
- Roof: Composite Shingle
Condition
- Existing Home
- New construction: No
- Year built: 2007
Utilities & green energy
- Water: Assoc/Distr
- Utilities for property: Cable Available, Electricity Connected, Natural Gas Connected, Phone Available
Community & HOA
Community
- Features: Hiking or Biking Trails, Landscape Maintenance
HOA
- Has HOA: Yes
- Services included: Common Utilities, Covenant Enforcement, Lawn, Maintenance Grounds, Maintenance Structure, Management, Snow Removal, Trash Removal
- HOA fee: $384 monthly
Location
- Region: Colorado Springs
Financial & listing details
- Price per square foot: $211/sqft
- Tax assessed value: $417,003
- Annual tax amount: $1,561
- Date on market: 6/15/2026
- Listing terms: Cash,Conventional,FHA,VA Loan
- Electric utility on property: Yes
Estimated market value
Not available
Estimated sales range
Not available
Not available
Price history
| Date | Event | Price |
|---|---|---|
| 6/15/2026 | Listed for sale | $390,000+25.8%$211/sqft |
Source:  elevateMLS #6895668 Report a problem elevateMLS #6895668 Report a problem | ||
| 5/29/2020 | Sold | $310,000-3.1%$168/sqft |
Source: Public Record Report a problem | ||
| 5/2/2020 | Listed for sale | $319,900+24.1%$173/sqft |
Source: Raynor Realty Llc #6664767 Report a problem | ||
| 10/2/2007 | Sold | $257,879$140/sqft |
Source: Public Record Report a problem | ||
Public tax history
| Year | Property taxes | Tax assessment |
|---|---|---|
| 2024 | $1,384 -3.3% | $27,940 |
| 2023 | $1,431 -10% | $27,940 +29.2% |
| 2022 | $1,590 | $21,630 -2.8% |
| 2021 | -- | $22,250 +14.2% |
| 2020 | $950 +1.1% | $19,490 |
| 2019 | $940 -30.4% | $19,490 +11.5% |
| 2018 | $1,350 +69.4% | $17,480 |
| 2017 | $797 -41% | $17,480 +15% |
| 2016 | $1,350 +14.9% | $15,200 |
| 2015 | $1,175 -12.2% | $15,200 -12.3% |
| 2014 | $1,339 | $17,340 |
| 2013 | -- | -- |
| 2012 | -- | $18,640 |
| 2011 | $1,527 | $18,640 -6.4% |
| 2010 | -- | $19,910 |
| 2009 | -- | $19,910 +6.5% |
| 2008 | -- | $18,690 |
Find assessor info on the county website
Monthly payment
Est. payment
Payment breakdown
Explore the cost of this home by adjusting the details. Changes won't be saved.Climate risks
Neighborhood: Northeast Colorado Springs
Nearby schools
GreatSchools rating
- 9/10Pioneer Elementary SchoolGrades: K-5Distance: 2.1 mi
- 7/10Mountain Ridge Middle SchoolGrades: 6-8Distance: 2.7 mi
- 7/10Rampart High SchoolGrades: 9-12Distance: 1.8 mi
Schools provided by the listing agent
- Elementary: Pioneer
- Middle: Mountain Ridge
- High: Rampart
- District: Academy-20
Source: elevateMLS. This data may not be complete. We recommend contacting the local school district to confirm school assignments for this home.
- $398,2003 bd3 ba1.8k sqft6578 Bethesda Point #A, Colorado Springs, CO 80918Off Market

- $406,0002 bd3 ba1.8k sqft6578 Bethesda Point #B, Colorado Springs, CO 80918Sold

- $--0.815 Acres6725 Kumar Hts, Colorado Springs, CO 80918Off Market
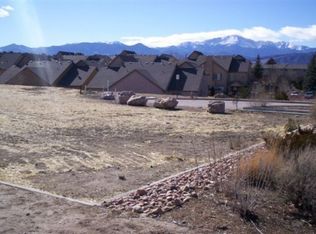
- $378,4003 bd2 ba1.8k sqft6588 Bethesda Point #B, Colorado Springs, CO 80918Off Market
- $378,2003 bd2 ba1.8k sqft6588 Bethesda Point #A, Colorado Springs, CO 80918Off Market
- $390,0003 bd3 ba1.8k sqft6699 Bethesda Point #B, Colorado Springs, CO 80918Sold
- $279,5002 bd2 ba1.2k sqft6699 Bethesda Point #D, Colorado Springs, CO 80918Off Market
- $291,9002 bd2 ba1.2k sqft6699 Bethesda Point #C, Colorado Springs, CO 80918Off Market
A local agent can set up tours, give advice and negotiate with sellers.
Similar homes
- $375,0003 bd4 ba2.2k sqft6089 Kingdom Vw, Colorado Springs, CO 80918For Sale

 MLS ID #9544631, Troy Macdonald MRP , Exp Realty LLC. elevateMLS
 - $342,0002 bd3 ba1.6k sqft3931 Diamond Ridge Vw, Colorado Springs, CO 80918For Sale
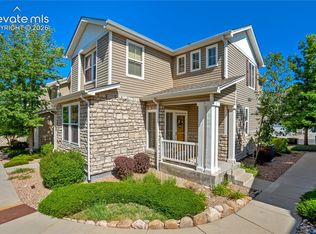 MLS ID #6325915, Barry Cavanaugh GRI , ERA Shields Real Estate. elevateMLS
 - $395,0003 bd3 ba1.8k sqft5313 Mountain Peak Point, Colorado Springs, CO 80917For Sale
 MLS ID #2954947, Jerry Clark ABR AHWD C2EX CDPE CLP CNE CNHS MRP SFR , REMAX PROPERTIES. elevateMLS
 - $365,0003 bd3 ba1.6k sqft5644 Shamrock Hts, Colorado Springs, CO 80923For Sale
 MLS ID #9063259, Amber Trusievitz, The Polaris Group. elevateMLS
 - $460,0004 bd3 ba1.9k sqft7020 Churchwood Cir, Colorado Springs, CO 80918For SaleMLS ID #5196287, Cerena Paterson MRP , Realty One Group Apex. elevateMLS
- $375,0003 bd3 ba1.5k sqft4338 Alder Springs Vw, Colorado Springs, CO 80922For SaleMLS ID #2886487, Theresa White, Keller Williams Clients Choice Realty. elevateMLS
- $322,0003 bd3 ba1.8k sqft1582 Territory Trl, Colorado Springs, CO 80919For SaleMLS ID #7998803, Marilyn Kinnamon, HomeSmart. elevateMLS
- $395,0003 bd3 ba2k sqft7235 Forest Meadows Ave, Colorado Springs, CO 80908For SaleMLS ID #6015347, Namati Katungu GRI MRP , CredoTrust Real Estate Group, LLC. elevateMLS
- $399,9003 bd3 ba1.3k sqft7874 Fedora Ln, Colorado Springs, CO 80923For SaleMLS ID #4453992, Mai Robinson ABR AHWD CDPE CLHMS GRI MRP RENE , Peak Real Estate Connection LLC. elevateMLS
- $375,0003 bd3 ba1.4k sqft5333 Henry Doren Point, Colorado Springs, CO 80924For SaleMLS ID #3885882, Jessica Laude, The Colorado Springs Group Inc. elevateMLS
- $429,0003 bd3 ba2k sqft5040 Stillwater Dr, Colorado Springs, CO 80923For SaleMLS ID #2825519, Darcy Kramer MRP SRES , The Cutting Edge. elevateMLS
- $439,0003 bd3 ba2.1k sqft4860 Feathers Way, Colorado Springs, CO 80922For SaleMLS ID #1377125, Mike Rosenhahn, The Cutting Edge. elevateMLS
- $417,5003 bd3 ba2.2k sqft7723 Autumn Leaf Way, Colorado Springs, CO 80922For SaleMLS ID #6000913, Adam Wiley, Keller Williams Realty DTC LLC. elevateMLS
- $315,0003 bd2 ba1.4k sqft4790 Wells Branch Hts Unit 101, Colorado Springs, CO 80923For SaleMLS ID #2751509, Jeffrey Meinz, Keller Williams Clients Choice Realty. elevateMLS
- $489,0004 bd3 ba2.6k sqft4586 Scarlet Dr, Colorado Springs, CO 80920For SaleMLS ID #4934982, Sarah Barber, The Cutting Edge. elevateMLS
- $444,0004 bd3 ba2.4k sqft3417 Plantation Grv, Colorado Springs, CO 80920For SaleMLS ID #1057364, Benjamin Kennedy SRES , The Platinum Group. elevateMLS
- $459,0004 bd2 ba2.1k sqft2910 Mirage Dr, Colorado Springs, CO 80920For SaleMLS ID #9351669, Carl Yuen, RE/MAX Real Estate Group LLC. elevateMLS
- $425,0003 bd3 ba1.5k sqft7559 Manistique Dr, Colorado Springs, CO 80923For SaleMLS ID #9596696, Jerrell Young, The Platinum Group. elevateMLS
- $500,0003 bd3 ba1.8k sqft5968 Canyon Reserve Hts, Colorado Springs, CO 80919For SaleMLS ID #9316635, Susan Carol Chambless CRS , The Platinum Group. elevateMLS
- $426,0003 bd3 ba1.7k sqft7881 Bengali Ln, Colorado Springs, CO 80923For SaleMLS ID #8216006, Josh Saxton, Exp Realty LLC. elevateMLS
