SERENE 8-ACRE ROLLING WOODED RETREAT in BROWN CO! STUNNING 3 BR CABIN w/3-SIDE OUTDR LIVING blends charm & rustic elegance. NASHVILLE shops,Golf, State Park & Lake Lemon nearby! Enjoy nature on inviting porch,LRG scr porch w/ambient lights &Gather on LRG deck w/retract awning! DREAM REC RM +LOFT in HUGE 22x38 pole barn w/HVAC & concr floors+ deck w/wooded view! GORG Cabin-OPEN w/WOOD BEAMS & SOARING WALL of WINDOWS! HW floors ABOUND! BEAUT 2-STRY GR w/cozy wood stove, DR & Kitch w/cust cabinets, beaut counters w/seating & charming glass accents.Mstr BR suite on MAIN w/scr prch access & WI closet.LOFT+ 2 LRG BRs up+ full bath w/claw-foot tub. Lower levl ample storage & 2+ car gar - 4 car space for "toys"! Hike/ATV Wooded TRAILS & ENJOY 8 ACR
Sold
$525,000
6699 Bluebird Trl, Nashville, IN 47448
3beds
3,045sqft
Residential, Single Family Residence
Built in 1995
8.22 Acres Lot
$567,500 Zestimate®
$172/sqft
$2,368 Estimated rent
Home value
$567,500
$533,000 - $602,000
$2,368/mo
Zestimate® history
Owner options
List your home for rent
$2,368/mo
Rent Zestimate®
Find your next renter with Zillow Rental Manager. Plus, with online applications, you can quickly screen prospective tenants – for free.
$2,368/mo
Rent Zestimate®
Refinance and save
$2,425/mo
Est. payment
Refinancing to a lower rate could help reduce your monthly payments and save thousands over the life of the loan.
$2,425/mo
Est. payment
Explore your selling options
Work with a Zillow partner agent
Leverage their expertise and Zillow's premium Showcase listings to get your home seen by more buyers.
Get startedList with your own agent
Get your home in front of millions of buyers by listing it on Zillow.
Learn how to do itSell it yourself
Take full control of how buyers see your home on Zillow by listing For Sale by Owner (FSBO).
List your homeWhat's special
Lower levl ample storageHw floorsState parkWood stove
Zillow last checked:
Listing updated:
Listed by:
Steve Masuccio 317-714-4332,
CENTURY 21 Scheetz,
Tamara Masuccio 317-557-9530,
CENTURY 21 Scheetz
Bought with:
Juan Carrasquel
The JuanSells.com Realty Co
Source: MIBOR as distributed by MLS GRID,MLS#: 21944485
Facts & features
Interior
Bedrooms & bathrooms
- Bedrooms: 3
- Bathrooms: 2
- Full bathrooms: 2
- Main level bathrooms: 1
- Main level bedrooms: 1
Primary bedroom
- Features: Hardwood
- Level: Main
- Area: 216 Square Feet
- Dimensions: 18x12
Bedroom 2
- Features: Hardwood
- Level: Upper
- Area: 180 Square Feet
- Dimensions: 18x10
Bedroom 3
- Features: Hardwood
- Level: Upper
- Area: 132 Square Feet
- Dimensions: 12x11
Dining room
- Features: Hardwood
- Level: Main
- Area: 120 Square Feet
- Dimensions: 12x10
Other
- Features: Hardwood
- Level: Main
- Area: 432 Square Feet
- Dimensions: 54x8
Great room
- Features: Hardwood
- Level: Main
- Area: 192 Square Feet
- Dimensions: 16 x12
Kitchen
- Features: Hardwood
- Level: Main
- Area: 192 Square Feet
- Dimensions: 16 x 12
Loft
- Features: Hardwood
- Level: Main
- Area: 170 Square Feet
- Dimensions: 17x10
Mud room
- Features: Hardwood
- Level: Main
- Area: 63 Square Feet
- Dimensions: 9x7
Heating
- Propane, Wood Stove
Cooling
- Has cooling: Yes
Appliances
- Included: Gas Cooktop, Dishwasher, Dryer, Microwave, Propane Water Heater, Refrigerator, Washer
- Laundry: Connections All, Main Level
Features
- Double Vanity, Breakfast Bar, Bookcases, Cathedral Ceiling(s), Kitchen Island, Entrance Foyer, Ceiling Fan(s), Hardwood Floors, High Speed Internet, Pantry, Walk-In Closet(s)
- Flooring: Hardwood
- Windows: Windows Vinyl, WoodWorkStain/Painted
- Basement: Ceiling - 9+ feet,Storage Space,Unfinished
Interior area
- Total structure area: 3,045
- Total interior livable area: 3,045 sqft
- Finished area below ground: 0
Property
Parking
- Total spaces: 4
- Parking features: Detached, Gravel, Garage Door Opener, Guest Parking, Side Load Garage, Storage
- Garage spaces: 4
Features
- Levels: Two
- Stories: 2
- Patio & porch: Covered, Deck, Porch, Screened, Wrap Around
- Exterior features: Balcony, Lighting, Fire Pit
- Has view: Yes
- View description: Trees/Woods
Lot
- Size: 8.22 Acres
- Features: Irregular Lot, Rural - Not Subdivision, Mature Trees, Variance, Wooded
Details
- Additional structures: Guest House
- Parcel number: 070321100117000002
- Horse amenities: Trailer Storage
Construction
Type & style
- Home type: SingleFamily
- Architectural style: Log
- Property subtype: Residential, Single Family Residence
Materials
- Cedar, Log Siding, Wood
- Foundation: Concrete Perimeter
Condition
- New construction: No
- Year built: 1995
Utilities & green energy
- Water: Municipal/City
- Utilities for property: Electricity Connected
Community & HOA
Community
- Subdivision: Carmel Ridge Woods
HOA
- Has HOA: No
Location
- Region: Nashville
Financial & listing details
- Price per square foot: $172/sqft
- Tax assessed value: $356,900
- Annual tax amount: $2,328
- Date on market: 9/20/2023
- Cumulative days on market: 17 days
- Electric utility on property: Yes
Price history
| Date | Event | Price |
|---|---|---|
| 10/27/2023 | Sold | $525,000-4.5%$172/sqft |
Source:  MIBOR as distributed by MLS GRID #21944485 Report a problem MIBOR as distributed by MLS GRID #21944485 Report a problem | ||
| 10/12/2023 | Pending sale | $550,000$181/sqft |
Source: MIBOR as distributed by MLS GRID #21944485 Report a problem | ||
| 9/20/2023 | Listed for sale | $550,000+100%$181/sqft |
Source: MIBOR as distributed by MLS GRID #21944485 Report a problem | ||
| 8/9/2017 | Sold | $275,000$90/sqft |
Source: Agent Provided Report a problem | ||
| 6/12/2017 | Listed for sale | $275,000$90/sqft |
Source: White & Co Real Estate #201726449 Report a problem | ||
Public tax history
| Year | Property taxes | Tax assessment |
|---|---|---|
| 2025 | $1,152 +7.6% | $356,900 +5.7% |
| 2024 | $1,071 -56.8% | $337,700 +31.7% |
| 2023 | $2,482 +6.6% | $256,400 +1.5% |
| 2022 | $2,329 -0.2% | $252,500 +15.7% |
| 2021 | $2,335 +2.6% | $218,300 +3.2% |
| 2020 | $2,275 -13.4% | $211,600 0% |
| 2019 | $2,628 +174.1% | $211,700 -0.7% |
| 2018 | $959 +5.7% | $213,200 +25% |
| 2017 | $907 +21.9% | $170,600 -0.1% |
| 2016 | $744 -2.3% | $170,800 -2% |
| 2014 | $762 -2.6% | $174,200 +1.5% |
| 2013 | $782 +45.4% | $171,600 -0.1% |
| 2012 | $538 -20% | $171,800 +1.1% |
| 2011 | $673 -13.1% | $170,000 |
| 2010 | $774 +49.9% | $170,000 |
| 2009 | $516 | $170,000 |
Find assessor info on the county website
Neighborhood: 47448
Nearby homes
- $453,3003 bd2 ba1.6k sqft6732 Bluebird Trl, Nashville, IN 47448Off Market
- $396,7003 bd2 ba1.4k sqft6547 N Carmel Ridge Rd, Morgantown, IN 46160Off Market
- $620,6002 bd3 ba2.5k sqft6461 Bluebird Trl, Nashville, IN 47448Off Market
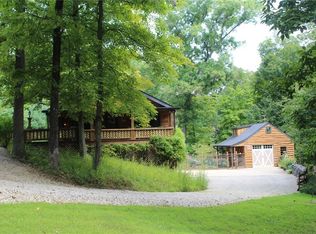
- $249,9003 bd2 ba1.2k sqft6616 N Carmel Ridge Rd, Morgantown, IN 46160Sold
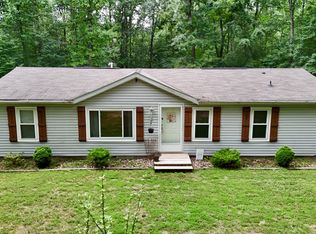
- $51,600-- bd-- ba-- sqft6416 Bluebird Trl, Morgantown, IN 46160Off Market
- $52,500-- bd-- ba-- sqft6856 Bluebird Trl, Nashville, IN 47448Off Market
- $246,400-- bd2 ba1.6k sqft6540 N Carmel Ridge Rd, Morgantown, IN 46160Off Market
- $730,0002 bd1 ba2.4k sqft6916 N Carmel Ridge Rd, Morgantown, IN 46160Off Market
Nearby schools
GreatSchools rating
- 5/10Helmsburg Elementary SchoolGrades: PK-5Distance: 2.2 mi
- 6/10Brown County Junior HighGrades: 6-8Distance: 7.2 mi
- 5/10Brown County High SchoolGrades: 9-12Distance: 7.3 mi
Schools provided by the listing agent
- Middle: Brown County Junior High
- High: Brown County High School
Source: MIBOR as distributed by MLS GRID. This data may not be complete. We recommend contacting the local school district to confirm school assignments for this home.


Get pre-qualified for a loan
At Zillow Home Loans, we can pre-qualify you in as little as 5 minutes with no impact to your credit score.An equal housing lender. NMLS #10287.
- Indiana
- Brown County
- Nashville
- 47448
- 6699 Bluebird Trl
Nearby cities
Nearby zip codes
Other Nashville Topics
