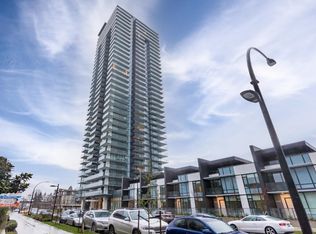
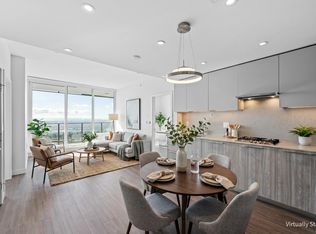
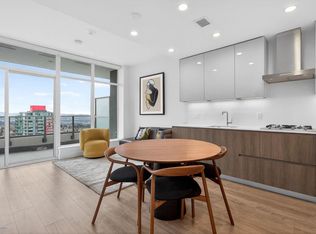
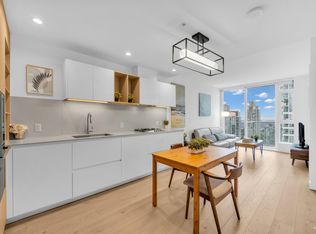
Stunning 31st-floor high-rise living at Polaris in the heart of Metrotown! This bright, modern unit features 9' ceilings, central A/C, wide-plank flooring, and a gourmet kitchen with premium Miele appliances and Italian cabinetry. The highly functional layout includes a spacious primary bedroom and a versatile second bedroom with a window that perfectly fits a bed (no closet)—ideal for a guest room, nursery, or home office. Luxury building amenities include a 24-hour concierge, fitness centre, guest suite, golf simulator, and outdoor lounge. Unbeatable location just steps from Bonsor Park, SkyTrain, Metropolis at Metrotown, and Crystal Mall. Perfect for the urban living!
For sale
C$649,000
6699 Dunblane Ave #3101, Burnaby, BC V5H 3K6
2beds
605sqft
Condominium
Built in 2021
-- sqft lot
$-- Zestimate®
C$1,073/sqft
C$352/mo HOA
What's special
Bright modern unitWide-plank flooringGourmet kitchenPremium miele appliancesItalian cabinetrySpacious primary bedroomOutdoor lounge
- 21 days |
- 14 |
- 2 |
Zillow last checked:
Listing updated:
Listed by:
Carrie Kwai PREC*,
RE/MAX Crest Realty Brokerage,
Eric Xiao PREC*,
Sutton Group-West Coast Realty
Source: Greater Vancouver REALTORS®,MLS®#: R3135998 Originating MLS®#: Greater Vancouver
Originating MLS®#: Greater VancouverFacts & features
Interior
Bedrooms & bathrooms
- Bedrooms: 2
- Bathrooms: 1
- Full bathrooms: 1
Heating
- Heat Pump
Cooling
- Central Air, Air Conditioning
Appliances
- Included: Washer/Dryer, Dishwasher, Refrigerator, Stove, Microwave
- Laundry: In Unit
Features
- Guest Suite, Storage
- Windows: Window Coverings
- Basement: None
Interior area
- Total structure area: 605
- Total interior livable area: 605 sqft
Property
Parking
- Total spaces: 1
- Parking features: Underground
- Has garage: Yes
Features
- Levels: One
- Stories: 1
- Exterior features: Garden, Playground, Balcony
- Has view: Yes
- View description: MOUNTAIN
Lot
- Features: Central Location, Recreation Nearby
Details
- Other equipment: Intercom
Construction
Type & style
- Home type: Condo
- Property subtype: Condominium
- Attached to another structure: Yes
Condition
- Year built: 2021
Community & HOA
Community
- Features: Near Shopping
- Security: Smoke Detector(s), Fire Sprinkler System
- Subdivision: Polaris
HOA
- Has HOA: Yes
- Amenities included: Concierge, Caretaker, Trash, Maintenance Grounds, Gas, Heat, Hot Water, Management, Recreation Facilities, Sewer, Snow Removal
- HOA fee: C$352 monthly
Location
- Region: Burnaby
Financial & listing details
- Price per square foot: C$1,073/sqft
- Annual tax amount: C$2,301
- Date on market: 6/15/2026
- Ownership: Freehold Strata
Carrie Kwai PREC*
Carrie Kwai PREC*
By pressing Contact Agent, you agree that the real estate professional identified above may call/text you about your search, which may involve use of automated means and pre-recorded/artificial voices. You don't need to consent as a condition of buying any property, goods, or services. Message/data rates may apply. You also agree to our Terms of Use. Zillow does not endorse any real estate professionals. We may share information about your recent and future site activity with your agent to help them understand what you're looking for in a home.
Price history
Price history is unavailable.
Public tax history
Tax history is unavailable.
Climate risks
Neighborhood: Malborough
Nearby schools
GreatSchools rating
- NAPoint Roberts Primary SchoolGrades: K-2Distance: 16.2 mi
- 5/10Birch Bay Home ConnectionsGrades: K-8Distance: 19.1 mi
- 6/10Blaine High SchoolGrades: 9-12Distance: 19.6 mi




- British Columbia
- Metro Vancouver Regional District
- Burnaby
- V5H 3K6
- Malborough
- 6699 Dunblane Ave Unit 3101
Nearby cities
Nearby neighborhoods
Nearby zip codes
Other Burnaby Topics
