Charming and updated bungalow situated on a level, 1+ acre lot at 6699 S. East Side Hwy in Elkton. This inviting home offers 4 bedrooms and 1.5 baths, including a beautifully updated main bathroom. The interior blends classic bungalow character with modern updates, creating a warm and comfortable living space. Spacious family room, dining room and kitchen on main level. Enjoy views of Massanutten and room to spread out outdoors, with plenty of space for gardening, recreation, or simply relaxing. The enclosed porch houses a convenient laundry area and adds flexible space to the home. Two detached garages provide exceptional storage and versatility—equipped with electric and ideal for a workshop, storage, hobby space, or tinkering year-round. Additional storage in the unfinished basement. Whether you need room for projects, vehicles, or extra storage, this property delivers.
Closed
$345,000
6699 E Side Hwy S, Elkton, VA 22827
4beds
2,030sqft
Single Family Residence
Built in 1940
1.15 Acres Lot
$349,400 Zestimate®
$170/sqft
$2,241 Estimated rent
Home value
$349,400
$307,000 - $395,000
$2,241/mo
Zestimate® history
Owner options
List your home for rent
$2,241/mo
Rent Zestimate®
Find your next renter with Zillow Rental Manager. Plus, with online applications, you can quickly screen prospective tenants – for free.
$2,241/mo
Rent Zestimate®
Refinance and save
$2,045/mo
Est. payment
Refinancing to a lower rate could help reduce your monthly payments and save thousands over the life of the loan.
$2,045/mo
Est. payment
Explore your selling options
Work with a Zillow partner agent
Leverage their expertise and Zillow's premium Showcase listings to get your home seen by more buyers.
Get startedList with your own agent
Get your home in front of millions of buyers by listing it on Zillow.
Learn how to do itSell it yourself
Take full control of how buyers see your home on Zillow by listing For Sale by Owner (FSBO).
List your homeWhat's special
Enclosed porchTwo detached garagesKitchen on main levelBeautifully updated main bathroomViews of massanuttenConvenient laundry areaSpacious family room
Zillow last checked:
Listing updated:
Listed by:
Renee Whitmore 540-271-2518,
Old Dominion Realty Crossroads
Bought with:
Tara Tacci, 0225277468
Valley Realty Associates
Michael Kalman, 0225253651
Valley Realty Associates
Source: CAAR,MLS#: 672408 Originating MLS: Harrisonburg-Rockingham Area Association of REALTORS
Originating MLS: Harrisonburg-Rockingham Area Association of REALTORSFacts & features
Interior
Bedrooms & bathrooms
- Bedrooms: 4
- Bathrooms: 2
- Full bathrooms: 1
- 1/2 bathrooms: 1
Heating
- Central, Forced Air, Oil
Cooling
- Window Unit(s)
Appliances
- Included: Electric Range, Microwave, Refrigerator
- Laundry: Washer Hookup, Dryer Hookup
Features
- Double Vanity
- Flooring: Ceramic Tile, Hardwood, Luxury Vinyl Plank
- Basement: Full,Interior Entry,Unfinished
Interior area
- Total structure area: 3,030
- Total interior livable area: 2,030 sqft
- Finished area above ground: 2,030
- Finished area below ground: 0
Property
Parking
- Total spaces: 4
- Parking features: Detached, Electricity, Garage Faces Front, Garage, Heated Garage, Oversized, Garage Faces Rear, Garage Faces Side
- Garage spaces: 4
Features
- Levels: One and One Half
- Stories: 1.5
- Patio & porch: Front Porch, Porch
- Has view: Yes
- View description: Mountain(s)
Lot
- Size: 1.15 Acres
- Features: Garden, Level, Open Lot
Details
- Additional structures: Shed(s)
- Parcel number: 143BA44
- Zoning description: RV Residential Village District
Construction
Type & style
- Home type: SingleFamily
- Architectural style: Bungalow
- Property subtype: Single Family Residence
Materials
- Aluminum Siding, Stick Built
- Foundation: Block
- Roof: Metal
Condition
- New construction: No
- Year built: 1940
Utilities & green energy
- Sewer: Septic Tank
- Water: Private, Well
- Utilities for property: Cable Available
Community & HOA
Community
- Security: Surveillance System
- Subdivision: NONE
HOA
- Has HOA: No
Location
- Region: Elkton
Financial & listing details
- Price per square foot: $170/sqft
- Annual tax amount: $1,588
- Date on market: 1/12/2026
- Cumulative days on market: 63 days
Price history
| Date | Event | Price |
|---|---|---|
| 4/17/2026 | Sold | $345,000+0%$170/sqft |
Source:  CAAR #672408 Report a problem CAAR #672408 Report a problem | ||
| 3/17/2026 | Pending sale | $344,900$170/sqft |
Source: CAAR #672408 Report a problem | ||
| 3/6/2026 | Price change | $344,900-4.2%$170/sqft |
Source: CAAR #672408 Report a problem | ||
| 1/12/2026 | Listed for sale | $359,900$177/sqft |
Source: CAAR #672408 Report a problem | ||
Public tax history
Tax history is unavailable.
Neighborhood: 22827
Nearby homes
- $345,0004 bd2 ba2k sqft6699 S East Side Hwy, Elkton, VA 22827Sold
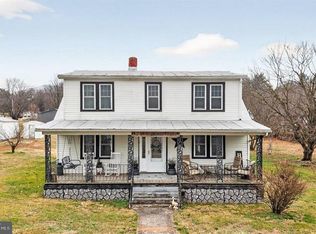
- $456,0003 bd1 ba1.7k sqft6390 S East Side Hwy, Elkton, VA 22827Off Market
- $152,9002 bd1 ba663 sqft6673 S East Side Hwy, Elkton, VA 22827Off Market
- $190,3003 bd1 ba828 sqft6671 S East Side Hwy, Elkton, VA 22827Off Market
- $198,8003 bd1 ba1.3k sqft7172 Rocky Bar Rd, Elkton, VA 22827Off Market
- $245,0003 bd1 ba1.4k sqft7221 Rocky Bar Rd, Elkton, VA 22827Sold
- $309,2003 bd1 ba1.5k sqft7144 Rocky Bar Rd, Elkton, VA 22827Off Market
- $353,8002 bd1 ba1.5k sqft7243 Rocky Bar Rd, Elkton, VA 22827Off Market
Nearby schools
GreatSchools rating
- 5/10McGaheysville Elementary SchoolGrades: PK-5Distance: 2.6 mi
- 4/10Elkton Middle SchoolGrades: 6-8Distance: 6.7 mi
- 7/10East Rockingham High SchoolGrades: 9-12Distance: 4.7 mi
Schools provided by the listing agent
- Elementary: McGaheysville
- Middle: Elkton
- High: East Rockingham
Source: CAAR. This data may not be complete. We recommend contacting the local school district to confirm school assignments for this home.


Get pre-qualified for a loan
At Zillow Home Loans, we can pre-qualify you in as little as 5 minutes with no impact to your credit score.An equal housing lender. NMLS #10287.
Sell for more on Zillow
Get a Zillow Showcase℠ listing at no additional cost and you could sell for .
$349,400
2% more
+$6,988
With Zillow Showcase(estimated)
$356,388
- Virginia
- Rockingham County
- Elkton
- 22827
- 6699 E Side Hwy S
Nearby cities
Nearby zip codes
Other Elkton Topics
