Charming Cape Cod-style residence located in the desirable Orchard Park neighborhood, situated on an expansive lot directly across from the Orchard Park Country Club golf course. Upon entry, the front foyer features stone tile flooring and provides access to both the spacious living room and the formal dining room.
The living room showcases a classic knotty pine accent wall, a wood-burning fireplace (NRTC), and two built-in bookcases. A large bay window offers picturesque views of the beautiful backyard. Hardwood flooring lies beneath the existing wall-to-wall carpeting.
The formal dining room is enhanced by attractive shiplap siding and includes bifold doors that open to a prep kitchen. The kitchen is equipped with a dishwasher, five-burner gas range, refrigerator, and features durable laminate flooring. Adjacent to the kitchen, the breakfast room provides additional cabinetry and a generously sized pantry.
A conveniently located half bathroom is situated near the rear entry. Upstairs, the home offers three bedrooms, each with hardwood flooring and some with built-in dresser drawers. The primary bedrooms spans across the front to back of the house, has three closets, one is a walk in, offers a window seat and a built in dresser. This level also includes a full bathroom, a cedar closet, and easy access to the attic.
The basement is accessible from within the home as well as via an exterior staircase from the backyard. One side of the basement is partially finished, offering additional living or recreation space. Completing the property are a newer, spacious and tranquil patio, and a 2.5-car garage—both excellent features that enhance the home’s appeal. Offers reviewed as they come in.
Closed
$259,900
6699 Jewett Holmwood Rd, Orchard Park, NY 14127
3beds
1,697sqft
Single Family Residence
Built in 1945
0.69 Acres Lot
$385,500 Zestimate®
$153/sqft
$2,873 Estimated rent
Home value
$385,500
$355,000 - $420,000
$2,873/mo
Zestimate® history
Owner options
List your home for rent
$2,873/mo
Rent Zestimate®
Find your next renter with Zillow Rental Manager. Plus, with online applications, you can quickly screen prospective tenants – for free.
$2,873/mo
Rent Zestimate®
Refinance and save
$1,792/mo
Est. payment
Refinancing to a lower rate could help reduce your monthly payments and save thousands over the life of the loan.
$1,792/mo
Est. payment
Explore your selling options
Work with a Zillow partner agent
Leverage their expertise and Zillow's premium Showcase listings to get your home seen by more buyers.
Get startedList with your own agent
Get your home in front of millions of buyers by listing it on Zillow.
Learn how to do itSell it yourself
Take full control of how buyers see your home on Zillow by listing For Sale by Owner (FSBO).
List your homeWhat's special
Half bathroomPrimary bedroomCedar closetThree closetsBuilt-in bookcasesBuilt-in dresser drawersBuilt-in dresser
Zillow last checked:
Listing updated:
Listed by:
Nancy M Barry 716-481-3230,
Howard Hanna WNY Inc.
Bought with:
Julie A Bastible, 10401297852
HUNT Real Estate Corporation
Source: NYSAMLSs,MLS#: B1606138 Originating MLS: Buffalo
Originating MLS: BuffaloFacts & features
Interior
Bedrooms & bathrooms
- Bedrooms: 3
- Bathrooms: 2
- Full bathrooms: 1
- 1/2 bathrooms: 1
- Main level bathrooms: 1
Bedroom 1
- Level: Second
- Dimensions: 24.00 x 13.00
Bedroom 2
- Level: Second
- Dimensions: 13.00 x 12.00
Bedroom 3
- Level: Second
- Dimensions: 11.00 x 11.00
Dining room
- Level: First
- Dimensions: 12.00 x 12.00
Family room
- Level: Basement
- Dimensions: 26.00 x 13.00
Kitchen
- Level: First
- Dimensions: 10.00 x 10.00
Living room
- Level: First
- Dimensions: 26.00 x 13.00
Other
- Level: First
- Dimensions: 10.00 x 8.00
Heating
- Gas, Forced Air
Appliances
- Included: Appliances Negotiable, Gas Water Heater
- Laundry: In Basement
Features
- Breakfast Area, Cedar Closet(s), Separate/Formal Dining Room, Entrance Foyer, Separate/Formal Living Room, Pantry
- Flooring: Carpet, Ceramic Tile, Hardwood, Laminate, Varies
- Basement: Full,Partially Finished,Walk-Out Access
- Number of fireplaces: 1
Interior area
- Total structure area: 1,697
- Total interior livable area: 1,697 sqft
Property
Parking
- Total spaces: 2.5
- Parking features: Detached, Electricity, Garage
- Garage spaces: 2.5
Features
- Patio & porch: Open, Patio, Porch
- Exterior features: Blacktop Driveway, Patio
Lot
- Size: 0.69 Acres
- Dimensions: 100 x 300
- Features: Rectangular, Rectangular Lot, Residential Lot
Details
- Additional structures: Shed(s), Storage
- Parcel number: 1460891731300001031000
- Special conditions: Standard
Construction
Type & style
- Home type: SingleFamily
- Architectural style: Cape Cod
- Property subtype: Single Family Residence
Materials
- Vinyl Siding
- Foundation: Poured
- Roof: Architectural,Shingle
Condition
- Resale
- Year built: 1945
Utilities & green energy
- Electric: Circuit Breakers
- Sewer: Connected
- Water: Connected, Public
- Utilities for property: Cable Available, Electricity Connected, Sewer Connected, Water Connected
Community & HOA
Community
- Subdivision: Holland Land Company's Su
Location
- Region: Orchard Park
Financial & listing details
- Price per square foot: $153/sqft
- Tax assessed value: $82,000
- Annual tax amount: $5,777
- Date on market: 5/12/2025
- Cumulative days on market: 11 days
- Listing terms: Conventional,FHA,VA Loan
Price history
| Date | Event | Price |
|---|---|---|
| 9/5/2025 | Sold | $259,900$153/sqft |
Source:  NYSAMLSs #B1606138 Report a problem NYSAMLSs #B1606138 Report a problem | ||
| 5/23/2025 | Pending sale | $259,900$153/sqft |
Source: NYSAMLSs #B1606138 Report a problem | ||
| 5/12/2025 | Listed for sale | $259,900$153/sqft |
Source: NYSAMLSs #B1606138 Report a problem | ||
Public tax history
| Year | Property taxes | Tax assessment |
|---|---|---|
| 2025 | -- | $82,000 |
| 2024 | -- | $82,000 |
| 2023 | -- | $82,000 |
| 2022 | -- | $82,000 |
| 2021 | -- | $82,000 |
| 2020 | -- | $82,000 |
| 2019 | -- | $82,000 |
| 2018 | -- | $82,000 |
| 2017 | $2,371 +86.8% | $82,000 |
| 2016 | $1,269 | $82,000 |
| 2015 | -- | $82,000 |
| 2014 | -- | $82,000 |
| 2013 | -- | $82,000 |
| 2012 | -- | $82,000 |
| 2011 | -- | $82,000 |
| 2010 | -- | $82,000 |
| 2009 | -- | $82,000 |
| 2008 | -- | $82,000 |
| 2007 | -- | $82,000 |
| 2006 | -- | $82,000 |
| 2005 | -- | $82,000 |
| 2004 | -- | $82,000 |
| 2003 | -- | $82,000 |
| 2002 | -- | $82,000 |
| 2001 | -- | $82,000 |
| 2000 | -- | $82,000 |
Find assessor info on the county website
Neighborhood: 14127
Nearby homes
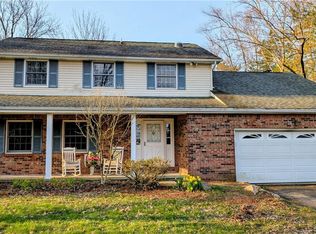
- $400,0003 bd2 ba1.9k sqft6689 Jewett Holmwood Rd, Orchard Park, NY 14127Sold
- $376,5002 bd1 ba1.7k sqft6711 Jewett Holmwood Rd, Orchard Park, NY 14127Off Market
- $433,0003 bd2 ba1.9k sqft6679 Jewett Holmwood Rd, Orchard Park, NY 14127Off Market
- $387,600-- bd-- ba-- sqft6679 Jewett Homewood 0, Orchard Park, NY 14127Off Market
- $429,0004 bd1 ba1.8k sqft6721 Jewett Holmwood Rd, Orchard Park, NY 14127Off Market
- $420,0003 bd1 ba1.6k sqft50 North Ln, Orchard Park, NY 14127Off Market
- $475,5004 bd2 ba2.1k sqft46 North Ln, Orchard Park, NY 14127Off Market
- $427,5003 bd1 ba1.9k sqft42 North Ln, Orchard Park, NY 14127Off Market
Nearby schools
GreatSchools rating
- 6/10Ellicott Road Elementary SchoolGrades: PK-5Distance: 0.5 mi
- 6/10Orchard Park Middle SchoolGrades: 6-8Distance: 1.1 mi
- 10/10Orchard Park High SchoolGrades: 9-12Distance: 1.7 mi
Schools provided by the listing agent
- Elementary: Ellicott Road Elementary
- Middle: Orchard Park Middle
- High: Orchard Park High
- District: Orchard Park
Source: NYSAMLSs. This data may not be complete. We recommend contacting the local school district to confirm school assignments for this home.
Sell for more on Zillow
Get a Zillow Showcase℠ listing at no additional cost and you could sell for .
$385,500
2% more
+$7,710
With Zillow Showcase(estimated)
$393,210
- New York
- Erie County
- Orchard Park
- 14127
- 6699 Jewett Holmwood Rd
Nearby cities
Nearby zip codes
Other Orchard Park Topics
