This beautifully designed & well maintained 5 bedroom, 3 bathroom home located just off Main Street in the heart of Gloucester offers a spacious open-concept floor plan perfect for both everyday living and entertaining. The large eat-in kitchen flows seamlessly into the inviting living room where a cozy fireplace creates the perfect gathering space. The main level also features a generously sized bedroom and a full bath, offering convenience for guests or multigenerational living. Upstairs, you'll find the expansive primary suite complete with a spa-like ensuite, along with two additional bedrooms and another full bathroom. A huge finished room over the garage provides endless possibilities as a fifth bedroom, game room, playroom, home office, gym, or media room. Enjoy the freedom of no HOA while being just minutes from shopping, dining, schools, and everything Main Street has to offer. Don't miss this incredible opportunity to own a beautiful home in a prime Gloucester location!
Under contract
$439,000
6699 Mann Ave, Gloucester, VA 23061
5beds
2,708sqft
Single Family Residence
Built in 2006
10,759 Square Feet Lot
$439,200 Zestimate®
$162/sqft
$-- HOA
What's special
Cozy fireplaceSpacious open-concept floor planLarge eat-in kitchenExpansive primary suiteSpa-like ensuite
- 27 days |
- 1,098 |
- 82 |
Likely to sell faster than
Zillow last checked:
Listing updated:
Listed by:
Laura McGuire,
VA Realty Professionals 757-997-1108,
Ashley Chapman,
VA Realty Professionals
Source: REIN Inc.,MLS#: 10640146
Facts & features
Interior
Bedrooms & bathrooms
- Bedrooms: 5
- Bathrooms: 3
- Full bathrooms: 3
Rooms
- Room types: 1st Floor BR, Attic, Breakfast Area, Fin. Rm Over Gar, PBR with Bath, Office/Study, Utility Closet
Heating
- Heat Pump, Zoned
Cooling
- Central Air, Heat Pump, Zoned
Appliances
- Included: Dishwasher, Dryer, Microwave, Electric Range, Refrigerator, Washer, Electric Water Heater
- Laundry: Dryer Hookup, Washer Hookup
Features
- Cathedral Ceiling(s), Walk-In Closet(s), Ceiling Fan(s), Entrance Foyer, Pantry
- Flooring: Carpet, Ceramic Tile, Wood
- Basement: Crawl Space
- Number of fireplaces: 1
- Fireplace features: Fireplace Gas-natural
Interior area
- Total interior livable area: 2,708 sqft
Property
Parking
- Total spaces: 2
- Parking features: Garage Att 2 Car, 2 Space, Multi Car, Off Street
- Attached garage spaces: 2
Features
- Stories: 2
- Patio & porch: Porch
- Pool features: None
- Has spa: Yes
- Spa features: Bath
- Fencing: Full,Privacy,Fenced
- Waterfront features: Not Waterfront
Lot
- Size: 10,759 Square Feet
Details
- Parcel number: 22660
- Zoning: SF-1
Construction
Type & style
- Home type: SingleFamily
- Architectural style: Traditional
- Property subtype: Single Family Residence
Materials
- Vinyl Siding
- Roof: Asphalt Shingle
Condition
- New construction: No
- Year built: 2006
Utilities & green energy
- Sewer: Septic Tank
- Water: City/County
Community & HOA
Community
- Subdivision: All Others Area 121
HOA
- Has HOA: No
Location
- Region: Gloucester
Financial & listing details
- Price per square foot: $162/sqft
- Tax assessed value: $407,070
- Annual tax amount: $2,540
- Date on market: 6/25/2026
Estimated market value
$439,200
$417,000 - $461,000
$3,035/mo
Price history
Price history is unavailable.
Public tax history
| Year | Property taxes | Tax assessment |
|---|---|---|
| 2025 | $2,540 +5.2% | $407,070 |
| 2024 | $2,414 | $407,070 |
| 2023 | $2,414 +12.2% | $407,070 +39.1% |
| 2022 | $2,151 +4.3% | $292,610 |
| 2021 | $2,063 +17.7% | $292,610 +17.7% |
| 2018 | $1,752 | $248,530 |
| 2017 | $1,752 -0.3% | $248,530 -0.3% |
| 2016 | $1,757 | $249,280 -12.4% |
| 2015 | $1,757 | $284,700 |
| 2014 | -- | $284,700 |
| 2013 | -- | $284,700 |
| 2012 | -- | $284,700 |
| 2011 | -- | $284,700 |
| 2010 | -- | $284,700 -9.8% |
| 2009 | -- | $315,800 -7.9% |
| 2008 | -- | $342,800 |
Find assessor info on the county website
Monthly payment
Est. payment
Payment breakdown
Explore the cost of this home by adjusting the details. Changes won't be saved.Climate risks
Neighborhood: 23061
Nearby schools
GreatSchools rating
- 9/10Botetourt Elementary SchoolGrades: PK-5Distance: 0.6 mi
- 7/10Page MiddleGrades: 6-8Distance: 3.7 mi
- 6/10Gloucester High SchoolGrades: 9-12Distance: 2.4 mi
Schools provided by the listing agent
- Elementary: Botetourt Elementary
- Middle: Page Middle
- High: Gloucester
Source: REIN Inc.. This data may not be complete. We recommend contacting the local school district to confirm school assignments for this home.
- $--1.9 AcresMann Ave, Gloucester, VA 23061Off Market
- $366,7004 bd3 ba1.4k sqft6705 Mann Ave, Gloucester, VA 23061Off Market
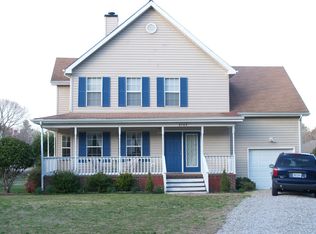
- $406,4003 bd2 ba1.8k sqft7412 Cox Cir, Gloucester, VA 23061Off Market

- $333,5004 bd2 ba1.4k sqft6689 Mann Ave, Gloucester, VA 23061Off Market

- $462,0004 bd2 ba2.2k sqft6690 Mann Ave, Gloucester, VA 23061Off Market
- $326,9003 bd2 ba1.3k sqft7414 Cox Cir, Gloucester, VA 23061Off Market
- $445,9003 bd2 ba2.1k sqft6700 Mann Ave, Gloucester, VA 23061Off Market
- $336,2003 bd2 ba1.3k sqft7411 Cox Cir, Gloucester, VA 23061Off Market
A local agent can set up tours, give advice and negotiate with sellers.
Similar homes
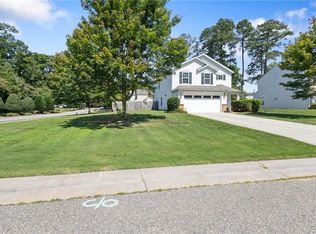
- $440,0004 bd3 ba2.4k sqft7246 Jeanne Dr, Gloucester, VA 23061For Sale
 MLS ID #10641622, Alison Mazzuca. REIN Inc.
 - $400,0004 bd3 ba2.7k sqft6514 Wyncote Ave, Gloucester, VA 23061Auction

 MLS ID #VAGV2000200, Larry Makowski, Express Auctioneers, LLC. Bright MLS
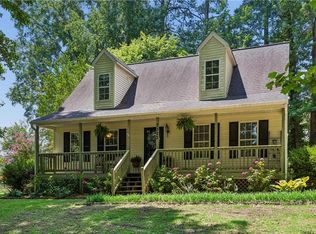
 - $340,0004 bd2 ba1.5k sqft7322 Edgehill St, Gloucester, VA 23061For Sale
 MLS ID #10643025, Melanie Gillikin. REIN Inc.
 - $379,9003 bd3 ba1.7k sqft7396 Jeanne Dr, Gloucester, VA 23061For Sale
 MLS ID #10642874, Nicholas Yarkey. REIN Inc.
 - $499,0005 bd4 ba3.5k sqft5988 Erin Leigh Dr, Gloucester, VA 23061For SaleMLS ID #10631888, Kandy Fisk. REIN Inc.
- $459,9903 bd2 ba1.9k sqft7755 Patriots Way, Gloucester, VA 23061For SaleMLS ID #10640843, Austin Lehman. REIN Inc.
- $375,0003 bd3 ba2.1k sqft7322 Wellford Ln, Gloucester, VA 23061For SaleMLS ID #10643007, Ashley Horak. REIN Inc.
- $525,0003 bd3 ba2.3k sqft7953 Founders Mill Way, Gloucester, VA 23061For SaleMLS ID #10640709, Jamison Lewis. REIN Inc.
- $450,0003 bd4 ba2.8k sqft10161 Deer Trace Ln, Gloucester, VA 23061For SaleMLS ID #10632197, Stephen Flippin. REIN Inc.
- $400,0003 bd2 ba1.5k sqft6888 Motley Landing Dr, Gloucester, VA 23061For SaleMLS ID #10636292, Tracy Foster. REIN Inc.
- $325,0004 bd2 ba1.9k sqft9239 Farys Mill Rd, Gloucester, VA 23061For SaleMLS ID #10631608, Kyle Davis. REIN Inc.
- $530,0003 bd3 ba1.9k sqft5230 Gum Fork Rd, Gloucester, VA 23061For SaleMLS ID #10633664, Stacey Taylor. REIN Inc.
- $489,0003 bd3 ba2.2k sqft505 Plantation Rd, North, VA 23128For SaleMLS ID #10635411, Kandy Fisk. REIN Inc.
- $500,0004 bd3 ba2.7k sqft6991 Lakeside Dr, Hayes, VA 23072For SaleMLS ID #10631215, Raul Mendez. REIN Inc.
- $400,0004 bd2 ba2.6k sqft19 Ewellville Ln, Dutton, VA 23050For SaleMLS ID #10628027, Charlene Stack. REIN Inc.
- $439,9004 bd3 ba2k sqft114 Winsome Haven Dr, Seaford, VA 23696For SaleMLS ID #10642488, Michael Gleason. REIN Inc.
- $345,0004 bd2 ba1.9k sqft4534 George Washington Memorial Hwy, Hayes, VA 23072For SaleMLS ID #10642086, Ashley Tarter. REIN Inc.
- $439,9004 bd2 ba1.8k sqft301 Waltz Farm Dr, Williamsburg, VA 23185For SaleMLS ID #10642496, Momo Hlaing. REIN Inc.
- $449,0003 bd3 ba1.7k sqft7740 Waters Edge Ln, Gloucester Point, VA 23062For SaleMLS ID #10635175, Kris Weaver. REIN Inc.
- $485,0005 bd3 ba2.7k sqft106 Bronze Ct, Williamsburg, VA 23185For SaleMLS ID #10640503, Leanne Hester. REIN Inc.
