Skip main navigation
Sold for $965,000
  • $965,000

    6699 Robinson Ln, Warrenton, VA 20186

    3beds
    3,892sqft
    Single Family Residence
    Built in 1981
    10.43 Acres Lot
    $964,400 Zestimate®
    $248/sqft
    $3,813 Estimated rent

    Home value

    $964,400

    $868,000 - $1.07M

    $3,813/mo

    Zestimate® history
    Loading
    Loading...

    Owner options

    List your home for rent

    $3,813/mo

    Rent Zestimate®

    Find your next renter with Zillow Rental Manager. Plus, with online applications, you can quickly screen prospective tenants – for free.

    Learn more

    $3,813/mo

    Rent Zestimate®

    Refinance and save

    $6,221/mo

    Est. payment

    Refinancing to a lower rate could help reduce your monthly payments and save thousands over the life of the loan.

    See today's rates

    $6,221/mo

    Est. payment

    Explore your selling options

    Work with a Zillow partner agent

    Leverage their expertise and Zillow's premium Showcase listings to get your home seen by more buyers.

    Get started

    List with your own agent

    Get your home in front of millions of buyers by listing it on Zillow.

    Learn how to do it

    Sell it yourself

    Take full control of how buyers see your home on Zillow by listing For Sale by Owner (FSBO).

    List your home

    What's special

    Panoramic mountain vistasPrivate park-like retreatSpacious traditional homeTerraced sitting gardenWalk-out studio spaceAmple storage spacesExpansive pollinator gardens
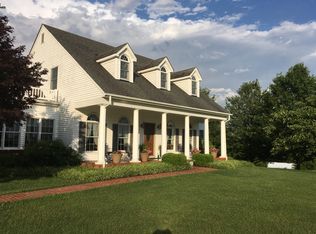
    Stunning panoramic mountain vistas create the backdrop for this one-of-a-kind country home on 10 acres in Bellevue. A private, park-like retreat sited at the end of a lane just minutes from Warrenton and major commuter routes. Easy access to the many community amenities such as clubhouse, pool, pond, community barn, riding arenas and 35 miles of bridle/walking trails. The spacious, traditional home has been thoughtfully redesigned and improved in recent years. Many custom features to include exposed reclaimed ceiling beams from an old church, wood floors throughout, built-ins, ample storage spaces and a walk-out studio space in the lower level. Year-round vacation living with views from every window, expansive pollinator gardens, fruit trees, patio, deck, porch, in-ground electric dog fencing and a terraced sitting garden with potting shed.

    Zillow last checked:

    Listing updated:

    Listed by:

    April Shaver 540-270-9273,

    Ross Real Estate

    Bought with:

    Alexandra Schlesinger, 0225124913

    Pearson Smith Realty, LLC

    Source: Bright MLS,MLS#: VAFQ2017574MLS Logo

    Facts & features

    Interior

    Bedrooms & bathrooms
    • Bedrooms: 3
    • Bathrooms: 3
    • Full bathrooms: 2
    • 1/2 bathrooms: 1
    • Main level bathrooms: 1
    Basement
    • Area: 550
    Heating
    • Heat Pump, Electric
    Cooling
    • Ductless, Heat Pump, Central Air, Electric
    Appliances
    • Included: Dishwasher, Dryer, Exhaust Fan, Oven/Range - Electric, Refrigerator, Washer, Water Heater, Electric Water Heater
    Features
    • Breakfast Area, Wainscotting, Upgraded Countertops, Studio, Recessed Lighting, Primary Bath(s), Formal/Separate Dining Room, Floor Plan - Traditional, Family Room Off Kitchen, Exposed Beams, Ceiling Fan(s)
    • Flooring: Wood
    • Windows: Stain/Lead Glass
    • Basement: Partial,Finished,Interior Entry,Walk-Out Access
    • Has fireplace: No
    Interior area
    • Total structure area: 3,892
    • Total interior livable area: 3,892 sqft
    • Finished area above ground: 3,342
    • Finished area below ground: 550

    Property

    Parking
    • Total spaces: 10
    • Parking features: Driveway
    • Uncovered spaces: 10
    Accessibility
    • Accessibility features: None
    Features
    • Levels: Three
    • Stories: 3
    • Patio & porch: Deck, Patio, Porch
    • Exterior features: Extensive Hardscape
    • Pool features: Community
    • Fencing: Electric
    • Has view: Yes
    • View description: Mountain(s), Panoramic, Pasture, Trees/Woods
    Lot
    • Size: 10.43 Acres
    • Features: Backs to Trees, Landscaped, No Thru Street, Private
    Details
    • Additional structures: Above Grade, Below Grade, Outbuilding
    • Parcel number: 6965488326
    • Zoning: RA RC
    • Special conditions: Standard
    • Horses can be raised: Yes
    • Horse amenities: Riding Trail, Horses Allowed

    Construction

    Type & style
    • Home type: SingleFamily
    • Architectural style: Cape Cod
    • Property subtype: Single Family Residence
    Materials
    • Wood Siding
    • Foundation: Concrete Perimeter
    Condition
    • Excellent
    • New construction: No
    • Year built: 1981
    • Major remodel year: 2016

    Utilities & green energy

    • Sewer: On Site Septic
    • Water: Well, Private

    Community & HOA

    Community
    • Subdivision: Bellevue Farms
    HOA
    • Has HOA: Yes
    • Amenities included: Clubhouse, Horse Trails, Pier/Dock, Pool, Lake
    • HOA fee: $375 quarterly
    • HOA name: BELLEVUE FARMS HOA
    Location
    • Region: Warrenton

    Financial & listing details

    • Price per square foot: $248/sqft
    • Tax assessed value: $661,700
    • Annual tax amount: $5,975
    • Date on market: 7/24/2025
    • Listing agreement: Exclusive Right To Sell
    • Ownership: Fee Simple

    Price history

    DateEventPrice
    9/19/2025Sold$965,000$248/sqft
    Source: Bright MLS #VAFQ2017574 Report a problem
    8/27/2025Pending sale$965,000$248/sqft
    Source: Bright MLS #VAFQ2017574 Report a problem
    8/20/2025Listed for sale$965,000$248/sqft
    Source: WMLS #BMTVAFQ2017574 Report a problem
    8/15/2025Contingent$965,000$248/sqft
    Source: Bright MLS #VAFQ2017574 Report a problem
    7/24/2025Listed for sale$965,000+87.4%$248/sqft
    Source: Bright MLS #VAFQ2017574 Report a problem
    12/8/2014Sold$515,000$132/sqft
    Source: Public Record Report a problem
    4/19/2014Listing removed$2,700$1/sqft
    Source: Long & Foster Real Estate, Inc. #FQ8233336 Report a problem
    12/4/2013Listed for rent$2,700$1/sqft
    Source: Long & Foster Real Estate, Inc. #FQ8233336 Report a problem

    Public tax history

    YearProperty taxesTax assessment
    2025$6,399 +2.5%$661,700
    2024$6,240 +4.4%$661,700
    2023$5,975 $661,700
    2022$5,975 +12%$661,700 +23.3%
    2021$5,334 $536,600
    2020-- $536,600
    2019$5,283 $536,600
    2018$5,283 $536,600 +2.2%
    2016-- $525,000
    2015-- $525,000
    2014-- $525,000 +2.1%
    2013-- $514,400
    2012-- $514,400
    2011-- $514,400
    2010-- $514,400 -16%
    2009-- $612,400
    2008-- $612,400
    2007-- $612,400
    2005-- $612,400 +89.8%
    2004-- $322,600
    2003-- $322,600
    2002-- $322,600 +16.9%
    2001-- $275,900
    2000-- $275,900
    Find assessor info on the county website

    Neighborhood: 20186

    Nearby schools

    GreatSchools rating
    Schools provided by the listing agent
    • Elementary: C.m. Bradley
    • Middle: Marshall
    • High: Fauquier
    • District: Fauquier County Public Schools

    Source: Bright MLS. This data may not be complete. We recommend contacting the local school district to confirm school assignments for this home.

    Get a cash offer in 3 minutes
    Find out how much your home could sell for in as little as 3 minutes with a no-obligation cash offer.
    Estimated market value
    $964,400
    Get a cash offer in 3 minutes
    Find out how much your home could sell for in as little as 3 minutes with a no-obligation cash offer.
    Estimated market value
    $964,400