Skip main navigation
Sold for $560,000
  • $560,000

    6699 S Cherry Way, Centennial, CO 80121

    4beds
    2,203sqft
    Single Family Residence
    Built in 1974
    9,757 Square Feet Lot
    $557,800 Zestimate®
    $254/sqft
    $3,436 Estimated rent

    Home value

    $557,800

    $524,000 - $597,000

    $3,436/mo

    Zestimate® history
    Loading
    Loading...

    Owner options

    List your home for rent

    $3,436/mo

    Rent Zestimate®

    Find your next renter with Zillow Rental Manager. Plus, with online applications, you can quickly screen prospective tenants – for free.

    Learn more

    $3,436/mo

    Rent Zestimate®

    Refinance and save

    $3,251/mo

    Est. payment

    Refinancing to a lower rate could help reduce your monthly payments and save thousands over the life of the loan.

    See today's rates

    $3,251/mo

    Est. payment

    Explore your selling options

    Work with a Zillow partner agent

    Leverage their expertise and Zillow's premium Showcase listings to get your home seen by more buyers.

    Get started

    List with your own agent

    Get your home in front of millions of buyers by listing it on Zillow.

    Learn how to do it

    Sell it yourself

    Take full control of how buyers see your home on Zillow by listing For Sale by Owner (FSBO).

    List your home

    What's special

    Cozy family roomGenerous backyardNewer paintSpacious basementCovered patioPremium anderson windowsSpacious open kitchen
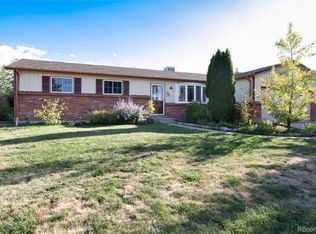
    Welcome home to this beautifully updated Ridgeview Hills North tri-level, filled with light and charm. Step inside to find newer paint, newer flooring, and over $30,000 in premium Anderson windows. The spacious, open kitchen is perfect for cooking and entertaining, while the cozy family room with a wood-burning fireplace is ideal for quiet nights in. A covered patio opens to a generous backyard—perfect for kids, pets, or summer barbecues under the Colorado sky. You’ll also love the spacious basement—ideal for a man cave, playroom, home gym, or whatever fits your lifestyle. Practical upgrades include a new A/C (2023), 98% high-efficiency furnace (2019), updated appliances, 220v power in the garage, and the exterior of the home painted in 2023. The neighborhood offers two parks, quick access to the High Line Canal’s 350+ miles of trails, and award-winning Littleton schools—Lenski Elementary and the brand-new Newton Middle School are just moments away. From here, you’re close to dining, shopping, rec centers, golf courses, and the new South Suburban ice arena. Commuting is a breeze with nearby highways and four light rail stations, making downtown Denver just a short train ride away. ***Potential to assume seller’s 3.1% loan - ask listing broker for detail.***

    Zillow last checked:

    Listing updated:

    Listed by:

    Christopher Palamar 720-261-7425 chris@rredenver.com,

    Palamar Real Estate

    Bought with:

    Timothy Kampmann, 100088991

    LPT Realty

    Source: REcolorado as distributed by MLS GRID,MLS#: 5119778MLS Logo

    Facts & features

    Interior

    Bedrooms & bathrooms
    • Bedrooms: 4
    • Bathrooms: 3
    • Full bathrooms: 2
    • 3/4 bathrooms: 1
    Bedroom
    • Level: Upper
    Bedroom
    • Level: Upper
    Bedroom
    • Level: Lower
    Bathroom
    • Level: Upper
    Bathroom
    • Level: Lower
    Other
    • Description: Large Primary With En Suite
    • Level: Upper
    Other
    • Level: Upper
    Dining room
    • Level: Main
    Family room
    • Description: Spacious With Wood Fireplace
    • Level: Lower
    Game room
    • Description: Rec Room
    • Level: Basement
    • Area: 234 Square Feet
    • Dimensions: 13 x 18
    Kitchen
    • Level: Main
    Laundry
    • Description: Laundry + Storage
    • Level: Basement
    Living room
    • Level: Main
    Heating
    • Forced Air
    Cooling
    • Central Air
    Appliances
    • Included: Dishwasher, Disposal, Dryer, Microwave, Oven, Refrigerator, Washer
    Features
    • Ceiling Fan(s), High Ceilings, Laminate Counters, Smoke Free, Wet Bar
    • Flooring: Carpet, Vinyl
    • Windows: Double Pane Windows
    • Basement: Partial
    • Number of fireplaces: 1
    • Fireplace features: Family Room
    Interior area
    • Total structure area: 2,203
    • Total interior livable area: 2,203 sqft
    • Finished area above ground: 1,448
    • Finished area below ground: 528

    Property

    Parking
    • Total spaces: 2
    • Parking features: Circular Driveway, Concrete, Exterior Access Door
    • Attached garage spaces: 2
    • Has uncovered spaces: Yes
    Features
    • Levels: Multi/Split
    • Patio & porch: Covered, Patio
    • Exterior features: Private Yard
    Lot
    • Size: 9,757 sqft
    Details
    • Parcel number: 031798302
    • Special conditions: Standard

    Construction

    Type & style
    • Home type: SingleFamily
    • Architectural style: Traditional
    • Property subtype: Single Family Residence
    Materials
    • Brick, Wood Siding
    • Foundation: Slab
    • Roof: Composition
    Condition
    • Year built: 1974
    Details
    • Builder name: Medema Builders

    Utilities & green energy

    • Electric: 220 Volts in Garage
    • Sewer: Public Sewer
    • Water: Private

    Community & neighborhood

    Location
    • Region: Centennial
    • Subdivision: Ridgeview Hills North

    Other

    Other facts
    • Listing terms: Cash,Conventional,FHA,VA Loan
    • Ownership: Individual
    • Road surface type: Paved

    Price history

    DateEventPrice
    1/29/2026Sold$560,000-2.6%$254/sqft
    Source: REcolorado as distributed by MLS GRID #5119778 Report a problem
    11/16/2025Pending sale$575,000$261/sqft
    Source: REcolorado as distributed by MLS GRID #5119778 Report a problem
    10/16/2025Price change$575,000-3.4%$261/sqft
    Source: REcolorado as distributed by MLS GRID #5119778 Report a problem
    9/23/2025Listed for sale$595,000$270/sqft
    Source: REcolorado as distributed by MLS GRID #5119778 Report a problem
    9/19/2025Pending sale$595,000$270/sqft
    Source: REcolorado as distributed by MLS GRID #5119778 Report a problem
    9/11/2025Price change$595,000-2.4%$270/sqft
    Source: REcolorado as distributed by MLS GRID #5119778 Report a problem
    8/13/2025Listed for sale$609,900+10.9%$277/sqft
    Source: REcolorado as distributed by MLS GRID #5119778 Report a problem
    1/26/2022Sold$550,000+333.1%$250/sqft
    Source: Public Record Report a problem
    12/5/1994Sold$127,000$58/sqft
    Source: Public Record Report a problem

    Public tax history

    YearProperty taxesTax assessment
    2025$4,000 +6.6%$33,688 -3.1%
    2024$3,752 +23.1%$34,766 -10.5%
    2023$3,048 +0.1%$38,825 +46.6%
    2022$3,045 $26,480 -2.8%
    2021-- $27,242 +20.3%
    2020$2,549 +14.5%$22,652
    2019$2,225 --
    2018$2,225 -8%$21,010
    2017$2,420 $21,010 +7%
    2016-- $19,629
    2015-- $19,629 +8.4%
    2014$2,229 -0.8%$18,101 +10.1%
    2013$2,247 $16,440
    2012-- $16,440
    2011$1,757 +10.7%$16,440 -4.8%
    2010$1,587 -14.7%$17,260
    2009$1,861 $17,260 -1.9%
    2008-- $17,599
    2007-- $17,599 -0.5%
    2006-- $17,695
    2005-- $17,695 +2.9%
    2002$1,364 +8.1%$17,200 +17%
    2001$1,262 $14,700

    Find assessor info on the county website

    Neighborhood: 80121

    Nearby schools

    GreatSchools rating
    Schools provided by the listing agent
    • Elementary: Lois Lenski
    • Middle: Newton
    • High: Littleton
    • District: Littleton 6

    Source: REcolorado as distributed by MLS GRID. This data may not be complete. We recommend contacting the local school district to confirm school assignments for this home.

    Get a cash offer in 3 minutes
    Find out how much your home could sell for in as little as 3 minutes with a no-obligation cash offer.
    Estimated market value
    $557,800
    Get a cash offer in 3 minutes
    Find out how much your home could sell for in as little as 3 minutes with a no-obligation cash offer.
    Estimated market value
    $557,800