Stunning Custom Brick Estate on 6+ Acres with Pond, Pool, Barn & family compound opportunity. Auction January 6th. Welcome to this exceptional all-brick custom home nestled on 6.14 acres in Clayton, offering the perfect blend of luxury, privacy, & country charm. From the moment you step into the formal entry, you're greeted by tray ceilings, recessed lighting, & a wall of windows framing serene views of the in-ground pool. The spacious living room features a cozy gas log fireplace & flows seamlessly into a dedicated 12x12 home office & a private bedroom wing. This wing includes two oversized bedrooms with walk-in closets, two full bathrooms (one en-suite), & a large hall closet. Pocket doors provide added privacy, making it ideal for children or guests. On the opposite side of the home, the custom kitchen boasts abundant cabinetry, expansive counter space, a large island with double sink & breakfast bar, & direct access to a walk-in pantry, laundry room with built-ins, and a guest half bath. Upstairs, a wide staircase leads to a generous 27x14 bonus room with access to a large unfinished attic space - perfect for adding bedrooms or bathrooms & building instant equity. The showpiece of the home is the 25x16 primary suite, featuring a wall of windows, a luxurious en-suite bath with double vanities, walk-in shower, garden tub, linen closet, & a massive 14x8 walk-in closet with a dedicated space for a safe. Additional highlights include an attached garage, detached garage, unfinished basement, a barn, & pond. This property is part of an estate & will be offered at public auction onsite on January 6th at 6:30 PM. For those seeking a multi-generational living opportunity, an adjacent 3-bedroom, 2-bathroom home with its own detached garage & large front porch available for purchase, 22073088, perfect for keeping loved ones close while maintaining independence. Open Houses: Dec. 7th & 28th, 2-4pm.Don't miss this rare opportunity to own a one-of-a-kind Hendricks Co. estate!
Sold
$533,500
6699 S County Road 350 W, Clayton, IN 46118
3beds
3,566sqft
Residential, Single Family Residence
Built in 2007
6.14 Acres Lot
$542,200 Zestimate®
$150/sqft
$3,219 Estimated rent
Home value
$542,200
$510,000 - $580,000
$3,219/mo
Zestimate® history
Owner options
List your home for rent
$3,219/mo
Rent Zestimate®
Find your next renter with Zillow Rental Manager. Plus, with online applications, you can quickly screen prospective tenants – for free.
$3,219/mo
Rent Zestimate®
Refinance and save
$2,611/mo
Est. payment
Refinancing to a lower rate could help reduce your monthly payments and save thousands over the life of the loan.
$2,611/mo
Est. payment
Explore your selling options
Work with a Zillow partner agent
Leverage their expertise and Zillow's premium Showcase listings to get your home seen by more buyers.
Get startedList with your own agent
Get your home in front of millions of buyers by listing it on Zillow.
Learn how to do itSell it yourself
Take full control of how buyers see your home on Zillow by listing For Sale by Owner (FSBO).
List your homeWhat's special
Guest half bathUnfinished basementCozy gas log fireplaceDetached garageAttached garagePrivate bedroom wingLarge front porch
Zillow last checked:
Listing updated:
Listed by:
Hannah Knotts 317-446-0874,
Freije Real Estate
Bought with:
Hannah Knotts
Freije Real Estate
Source: MIBOR as distributed by MLS GRID,MLS#: 22073026
Facts & features
Interior
Bedrooms & bathrooms
- Bedrooms: 3
- Bathrooms: 4
- Full bathrooms: 3
- 1/2 bathrooms: 1
- Main level bathrooms: 4
- Main level bedrooms: 3
Primary bedroom
- Level: Main
- Area: 400 Square Feet
- Dimensions: 25x16
Bedroom 2
- Level: Main
- Area: 168 Square Feet
- Dimensions: 14x12
Bedroom 3
- Level: Main
- Area: 208 Square Feet
- Dimensions: 16x13
Bonus room
- Level: Upper
- Area: 378 Square Feet
- Dimensions: 27x14
Foyer
- Features: Tile-Ceramic
- Level: Main
- Area: 64 Square Feet
- Dimensions: 8x8
Kitchen
- Features: Tile-Ceramic
- Level: Main
- Area: 280 Square Feet
- Dimensions: 28x10
Laundry
- Features: Tile-Ceramic
- Level: Main
- Area: 49 Square Feet
- Dimensions: 7x7
Living room
- Level: Main
- Area: 323 Square Feet
- Dimensions: 19x17
Office
- Level: Main
- Area: 144 Square Feet
- Dimensions: 12x12
Heating
- Forced Air, Heat Pump, Propane
Cooling
- Central Air
Appliances
- Included: Dishwasher, Electric Water Heater, Disposal, MicroHood, Microwave, Gas Oven, Refrigerator, Trash Compactor, Water Softener Owned
- Laundry: Main Level
Features
- Attic Access, Attic Stairway, Double Vanity, Breakfast Bar, Built-in Features, Tray Ceiling(s), Kitchen Island, Entrance Foyer, Ceiling Fan(s), High Speed Internet, Eat-in Kitchen, Pantry, Walk-In Closet(s)
- Windows: WoodWorkStain/Painted
- Basement: Partial
- Attic: Access Only,Permanent Stairs
- Number of fireplaces: 1
- Fireplace features: Living Room
Interior area
- Total structure area: 3,566
- Total interior livable area: 3,566 sqft
- Finished area below ground: 0
Property
Parking
- Total spaces: 4
- Parking features: Attached, Detached
- Attached garage spaces: 4
- Details: Garage Parking Other(Garage Door Opener)
Features
- Levels: One and One Half
- Stories: 1
- Patio & porch: Covered
- Pool features: In Ground
- Has view: Yes
- View description: Pond, Pool, Rural, Trees/Woods
- Water view: Pond
Lot
- Size: 6.14 Acres
- Features: Not In Subdivision, Rural - Not Subdivision, Mature Trees, Trees-Small (Under 20 Ft)
Details
- Additional structures: Barn Pole
- Additional parcels included: 321312410002.000023
- Parcel number: 321312400006000023
- Special conditions: As Is,Estate,Auction
- Other equipment: Generator
- Horse amenities: Barn, Trailer Storage
Construction
Type & style
- Home type: SingleFamily
- Architectural style: Traditional
- Property subtype: Residential, Single Family Residence
Materials
- Brick
- Foundation: Block
Condition
- New construction: No
- Year built: 2007
Utilities & green energy
- Electric: 200+ Amp Service
- Sewer: Septic Tank
- Water: Well, Private
- Utilities for property: Electricity Connected
Community & HOA
Community
- Security: Security System, Smoke Detector(s)
- Subdivision: No Subdivision
HOA
- Has HOA: No
Location
- Region: Clayton
Financial & listing details
- Price per square foot: $150/sqft
- Tax assessed value: $153,300
- Annual tax amount: $4,156
- Date on market: 11/20/2025
- Cumulative days on market: 49 days
- Electric utility on property: Yes
Price history
| Date | Event | Price |
|---|---|---|
| 1/30/2026 | Sold | $533,500$150/sqft |
Source:  MIBOR as distributed by MLS GRID #22073026 Report a problem MIBOR as distributed by MLS GRID #22073026 Report a problem | ||
Public tax history
| Year | Property taxes | Tax assessment |
|---|---|---|
| 2025 | $2,232 +16.2% | $153,300 -0.1% |
| 2024 | $1,920 +10% | $153,400 +18.4% |
| 2023 | $1,745 +3.1% | $129,600 +11.5% |
| 2022 | $1,693 +15.2% | $116,200 +6.6% |
| 2021 | $1,470 +19.5% | $109,000 +5.2% |
| 2020 | $1,230 -3.9% | $103,600 +27.3% |
| 2019 | $1,280 +2.5% | $81,400 +1.8% |
| 2018 | $1,248 +2.1% | $80,000 +0.4% |
| 2017 | $1,223 -3.3% | $79,700 -0.9% |
| 2016 | $1,265 +7.6% | $80,400 +3.5% |
| 2014 | $1,175 -7.3% | $77,700 -0.8% |
| 2013 | $1,268 +32.7% | $78,300 +25.1% |
| 2011 | $955 -4.5% | $62,600 |
| 2010 | $1,000 +7.3% | $62,600 |
| 2009 | $932 +0.1% | $62,600 |
| 2007 | $931 | $62,600 |
Find assessor info on the county website
Neighborhood: 46118
Nearby homes
- $198,0003 bd2 ba1.2k sqft6705 S County Road 350 W, Clayton, IN 46118Sold

- $559,7003 bd3 ba2.5k sqft6699 S County Road 350 W, Clayton, IN 46118Off Market
- $256,0004 bd3 ba1.9k sqft6691 S County Road 350 W, Clayton, IN 46118Sold
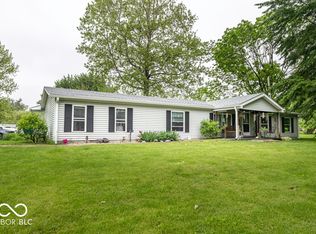
- $359,2004 bd2 ba2.5k sqft6783 S County Road 350 W, Clayton, IN 46118Off Market
- $151,6002 bd1 ba720 sqft6783 S County Road 350 W, Clayton, IN 46118Off Market
- $216,2003 bd1 ba1.3k sqft6579 S County Road 350 W, Clayton, IN 46118Off Market
- $386,5003 bd2 ba1.7k sqft6776 S County Road 350 W, Clayton, IN 46118Off Market
- $179,1004 bd1 ba1.4k sqft6798 S County Road 350 W, Clayton, IN 46118Off Market
Nearby schools
GreatSchools rating
- 8/10Mill Creek West ElementaryGrades: K-5Distance: 2.6 mi
- 8/10Cascade Middle SchoolGrades: 6-8Distance: 1.3 mi
- 10/10Cascade Senior High SchoolGrades: 9-12Distance: 1.3 mi
Schools provided by the listing agent
- Elementary: Mill Creek West Elementary
- Middle: Cascade Middle School
- High: Cascade Senior High School
Source: MIBOR as distributed by MLS GRID. This data may not be complete. We recommend contacting the local school district to confirm school assignments for this home.
Get a cash offer in 3 minutes
Find out how much your home could sell for in as little as 3 minutes with a no-obligation cash offer.
Estimated market value
$542,200
Get a cash offer in 3 minutes
Find out how much your home could sell for in as little as 3 minutes with a no-obligation cash offer.
Estimated market value
$542,200
- Indiana
- Hendricks County
- Clayton
- 46118
- 6699 S County Road 350 W
Nearby cities
Nearby neighborhoods
Nearby zip codes
Other Clayton Topics
