Immaculate, well maintained, and updated 2 bedroom home in active 55 plus Frisco Lakes community. Conveniently located to shopping, dining and activities galore. Updates include: freshly painted interior and new flooring, ceiling fans. Kitchen has granite countertops and every window is adorned with blinds. The efficient floor plan is open with natural light and a separate laundry room. The Del Webb Frisco Lakes 55 plus community is bustling with clubs, activities, and friendly neighbors and boosts an indoor and outdoor pool, fitness center, driving range, golf course, pickle ball courts, tennis courts, walking trails and a community center all while being situated on the shores of Lake Lewisville. Let your retirement dreams begin! Enjoy a lifestyle second to none with golf, fitness centers, pools, pickleball, tennis, walking trails, and a vibrant social calendar, all just minutes from your front door.
Sold
Price Unknown
6699 Trout Ln, Frisco, TX 75036
2beds
1,548sqft
Single Family Residence
Built in 2017
5,401 Square Feet Lot
$378,300 Zestimate®
$--/sqft
$2,848 Estimated rent
Home value
$378,300
$359,000 - $397,000
$2,848/mo
Zestimate® history
Owner options
List your home for rent
$2,848/mo
Rent Zestimate®
Find your next renter with Zillow Rental Manager. Plus, with online applications, you can quickly screen prospective tenants – for free.
$2,848/mo
Rent Zestimate®
Refinance and save
$200/mo
Est. payment
Refinancing to a lower rate could help reduce your monthly payments and save thousands over the life of the loan.
$200/mo
Est. payment
Explore your selling options
Work with a Zillow partner agent
Leverage their expertise and Zillow's premium Showcase listings to get your home seen by more buyers.
Get startedList with your own agent
Get your home in front of millions of buyers by listing it on Zillow.
Learn how to do itSell it yourself
Take full control of how buyers see your home on Zillow by listing For Sale by Owner (FSBO).
List your homeWhat's special
Golf courseIndoor and outdoor poolFreshly painted interiorTennis courtsNew flooringCeiling fansKitchen has granite countertops
Zillow last checked:
Listing updated:
Listed by:
Jan Eaken 0703109 214-707-9001,
Jan Eaken Real Estate 214-707-9001
Bought with:
John Nguyen, 0836302
C21 Fine Homes Judge Fite
Source: NTREIS,MLS#: 21369754
Facts & features
Interior
Bedrooms & bathrooms
- Bedrooms: 2
- Bathrooms: 2
- Full bathrooms: 2
Primary bedroom
- Features: Dual Sinks, Walk-In Closet(s)
- Level: First
- Dimensions: 14 x 13
Bedroom
- Level: First
- Dimensions: 10 x 13
Dining room
- Level: First
- Dimensions: 8 x 8
Kitchen
- Level: First
- Dimensions: 10 x 10
Living room
- Level: First
- Dimensions: 15 x 31
Utility room
- Level: First
- Dimensions: 5 x 6
Heating
- Central, Natural Gas
Cooling
- Central Air
Appliances
- Included: Dishwasher, Disposal, Gas Range, Gas Water Heater, Microwave, Vented Exhaust Fan
- Laundry: Laundry in Utility Room
Features
- Granite Counters, Kitchen Island, Open Floorplan
- Flooring: Luxury Vinyl Plank
- Has basement: No
- Has fireplace: No
Interior area
- Total interior livable area: 1,548 sqft
Property
Parking
- Total spaces: 2
- Parking features: Garage Faces Front, Garage, Garage Door Opener
- Attached garage spaces: 2
Accessibility
- Accessibility features: Grip-Accessible Features
Features
- Levels: One
- Stories: 1
- Patio & porch: Covered
- Pool features: None, Community
Lot
- Size: 5,401 Square Feet
- Features: Interior Lot
Details
- Parcel number: R697108
Construction
Type & style
- Home type: SingleFamily
- Architectural style: Detached
- Property subtype: Single Family Residence
Materials
- Brick
- Foundation: Slab
- Roof: Composition
Condition
- Resale
- Year built: 2017
Utilities & green energy
- Sewer: Public Sewer
- Water: Public
- Utilities for property: Electricity Available, Electricity Connected, Natural Gas Available, Sewer Available, Separate Meters, Water Available
Community & HOA
Community
- Features: Clubhouse, Fitness Center, Golf, Pool, Restaurant, Racquetball, Tennis Court(s), Trails/Paths, Curbs, Sidewalks
- Security: Security System
- Senior community: Yes
- Subdivision: Frisco Lakes By Del Webb Villa
HOA
- Has HOA: Yes
- Services included: All Facilities, Maintenance Grounds
- HOA fee: $200 monthly
- HOA name: Castle Group
- HOA phone: 972-370-0404
Location
- Region: Frisco
Financial & listing details
- Tax assessed value: $394,000
- Annual tax amount: $7,236
- Date on market: 8/28/2026
- Cumulative days on market: 12 days
- Listing terms: Cash,Conventional,FHA,VA Loan
Price history
| Date | Event | Price |
|---|---|---|
| 10/13/2026 | Sold | -- |
Source: NTREIS #21369754 Report a problem | ||
| 9/20/2026 | Pending sale | $385,000$249/sqft |
Source: NTREIS #21369754 Report a problem | ||
| 9/11/2026 | Contingent | $385,000$249/sqft |
Source: NTREIS #21369754 Report a problem | ||
| 8/28/2026 | Listed for sale | $385,000$249/sqft |
Source: NTREIS #21369754 Report a problem | ||
Public tax history
| Year | Property taxes | Tax assessment |
|---|---|---|
| 2025 | $1,420 -43.7% | $394,000 +1% |
| 2024 | $2,523 -0.2% | $390,000 +7% |
| 2023 | $2,529 -40.7% | $364,559 +10% |
| 2022 | $4,267 | $331,417 +10% |
| 2021 | $4,267 +1.3% | $301,288 +6.3% |
| 2020 | $4,214 -1.2% | $283,478 +1.4% |
| 2019 | $4,267 -4.7% | $279,518 +0.8% |
| 2018 | $4,478 | $277,418 +1122.9% |
| 2017 | -- | $22,686 |
Find assessor info on the county website
Neighborhood: Frisco Lakes
Nearby homes
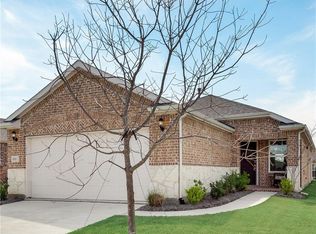
- $360,7002 bd2 ba1.4k sqft6721 Trout Ln, Frisco, TX 75034Off Market
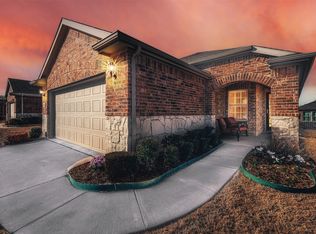
- $--2 bd2 ba1.6k sqft6677 Trout Ln, Frisco, TX 75036Sold
- $359,5003 bd2 ba1.4k sqft6655 Trout Ln, Frisco, TX 75034Off Market
- $--2 bd2 ba1.5k sqft6655 Trout Ln, Frisco, TX 75036Sold

- $389,5002 bd2 ba1.7k sqft6743 Trout Ln, Frisco, TX 75034Off Market
- $387,9002 bd2 ba1.6k sqft6677 Trout Ln, Frisco, TX 75034Off Market
- $368,8003 bd2 ba1.6k sqft6708 Hickory Creek Dr, Frisco, TX 75034Off Market
- $369,1003 bd2 ba1.4k sqft6690 Hickory Creek Dr, Frisco, TX 75036Off Market
Nearby schools
GreatSchools rating
- 4/10Hackberry Elementary SchoolGrades: PK-5Distance: 1.3 mi
- 6/10Lowell H Strike MiddleGrades: 6-8Distance: 1.3 mi
- 5/10Little Elm High SchoolGrades: 9-12Distance: 3.3 mi
Schools provided by the listing agent
- Elementary: Hackberry
- Middle: Jerry Walker
- High: Little Elm
- District: Little Elm ISD
Source: NTREIS. This data may not be complete. We recommend contacting the local school district to confirm school assignments for this home.
Get a cash offer in 3 minutes
Find out how much your home could sell for in as little as 3 minutes with a no-obligation cash offer.
Estimated market value
$378,300
Get a cash offer in 3 minutes
Find out how much your home could sell for in as little as 3 minutes with a no-obligation cash offer.
Estimated market value
$378,300
- Texas
- Denton County
- Frisco
- 75036
- Frisco Lakes
- 6699 Trout Ln
