Step into a piece of Rumson's rich history with this extraordinary waterfront estate, available for the 1st time in nearly 5 decades. Set on over 5 breathtaking acres across 2 separate lots, this one-of-a-kind property offers a rare chance to own one of the most remarkable estates on the Navesink River. It offers unparalleled 400 ft of riparian-granted frontage & 320' of bulkhead, this estate delivers stunning panoramic water views & exclusive river access, complete with private dock. At its heart stands a grand 15,131 sq. ft. mansion, blending timeless elegance with old-world luxury. Expansive brick terraces, a Gunite pool, a koi pond, & an ancillary building add to the estate's exceptional offerings, presenting endless possibilities to create your dream waterfront retreat. A perfect canvas for your own masterpiece. This is more than a home--it's a legacy. A once in a lifetime opportunity to own a piece of Rumson's past while shaping its future.
Sold for $9,550,000
$9,550,000
66A W River Road, Rumson, NJ 07760
6beds
15,131sqft
Single Family Residence
Built in 1918
3.27 Acres Lot
$8,004,600 Zestimate®
$631/sqft
$-- Estimated rent
Home value
$8,004,600
$7.28M - $8.73M
Not available
Zestimate® history
Owner options
List your home for rent
Find your next renter with Zillow Rental Manager. Plus, with online applications, you can quickly screen prospective tenants – for free.
Refinance and save
$52,869/mo
Est. payment
Refinancing to a lower rate could help reduce your monthly payments and save thousands over the life of the loan.
$52,869/mo
Est. payment
Explore your selling options
Work with a Zillow partner agent
Leverage their expertise and Zillow's premium Showcase listings to get your home seen by more buyers.
Get startedList with your own agent
Get your home in front of millions of buyers by listing it on Zillow.
Learn how to do itSell it yourself
Take full control of how buyers see your home on Zillow by listing For Sale by Owner (FSBO).
List your homeWhat's special
Zillow last checked:
Listing updated:
Listed by:
Elaine Eadon 732-778-4400,
Heritage House Sotheby's International Realty
Bought with:
Derek S Debree, 1540809
Berkshire Hathaway HomeServices Fox & Roach - Rumson
Source: MoreMLS,MLS#: 22508306
Facts & features
Interior
Bedrooms & bathrooms
- Bedrooms: 6
- Bathrooms: 11
- Full bathrooms: 8
- 1/2 bathrooms: 3
Rooms
- Room types: Bonus Room
Bedroom
- Description: 1 of 6 ensuite
- Area: 256
- Dimensions: 16 x 16
Bathroom
- Description: Powder Room (x2)
Other
- Description: Waterfront Suite + 2 Baths
- Area: 650
- Dimensions: 26 x 25
Other
- Description: WF Game Room
- Area: 180
- Dimensions: 15 x 12
Bonus room
- Description: (x2) Waterfront
- Area: 153
- Dimensions: 17 x 9
Dining room
- Description: w/ Fireplace
- Area: 759
- Dimensions: 33 x 23
Family room
- Description: 10' Ceilings
- Area: 425
- Dimensions: 25 x 17
Foyer
- Description: + Left & Right Vestibule
- Area: 558
- Dimensions: 62 x 9
Great room
- Description: Beamed Ceiling
- Area: 693
- Dimensions: 33 x 21
Kitchen
- Description: w/ Pantry
- Area: 432
- Dimensions: 24 x 18
Living room
- Description: Waterfront
- Area: 1100
- Dimensions: 44 x 25
Other
- Description: + 1st Fl. Laundry
- Area: 380
- Dimensions: 20 x 19
Office
- Description: 1st Floor Office
- Area: 247
- Dimensions: 19 x 13
Office
- Description: w/ File Room
- Area: 104
- Dimensions: 13 x 8
Other
- Description: Garden Room
- Area: 182
- Dimensions: 14 x 13
Other
- Description: Storage/Flex w/ Full Bath
- Area: 168
- Dimensions: 12 x 14
Other
- Description: Guest/Flex w/ Kitchenette & Full BA
- Area: 128
- Dimensions: 16 x 8
Other
- Description: Primary Sitting
- Area: 117
- Dimensions: 13 x 9
Study
- Description: /Library w/ FP
- Area: 126
- Dimensions: 14 x 9
Heating
- Steam, Natural Gas, Hot Water, 2 Zoned Heat
Cooling
- None
Features
- Ceilings - 9Ft+ 2nd Flr, Conservatory, Dec Molding, Elevator, Housekeeper Qtrs, Recessed Lighting
- Flooring: Porcelain, Ceramic Tile, Marble, Tile, Wood
- Windows: Storm Window(s), Thermal Window, Lead Glass Window
- Basement: Ceilings - High,Full,Unfinished,Walk-Out Access
- Attic: Attic,Walk-up
- Number of fireplaces: 6
Interior area
- Total structure area: 15,131
- Total interior livable area: 15,131 sqft
Property
Parking
- Total spaces: 7
- Parking features: Gravel, Double Wide Drive, Driveway, Oversized, Workshop in Garage
- Attached garage spaces: 7
- Has uncovered spaces: Yes
Features
- Stories: 2
- Exterior features: Dock, Recreation Area, Storage, Water/Elect @ Dock, Lighting
- Has private pool: Yes
- Pool features: Fenced, Gunite, In Ground, Pool Equipment, Self Cleaner
- Fencing: Fenced Area
- Has view: Yes
- View description: River
- Has water view: Yes
- Water view: River
- Waterfront features: Bulkhead, Riparian Grants, Boat Lift, Riparian Rights, River Front
Lot
- Size: 3.27 Acres
- Features: Corner Lot, Oversized, Dead End Street
- Topography: Sloped
Details
- Parcel number: 4100001000000021
- Zoning description: Residential, Single Family
Construction
Type & style
- Home type: SingleFamily
- Architectural style: Custom,Colonial
- Property subtype: Single Family Residence
Materials
- Brick, Cedar, Clapboard
- Roof: Slate
Condition
- New construction: No
- Year built: 1918
Utilities & green energy
- Sewer: Public Sewer
- Water: Well
Community & HOA
Community
- Security: Security System
- Subdivision: None
HOA
- Has HOA: No
Location
- Region: Rumson
Financial & listing details
- Price per square foot: $631/sqft
- Tax assessed value: $6,233,900
- Annual tax amount: $68,573
- Date on market: 3/29/2025
- Inclusions: Outdoor Lighting, AC Units, Washer, Wall Oven, Track Lighting, Window Treatments, Timer Thermostat, Blinds/Shades, Ceiling Fan(s), Dishwasher, Compactor, Dryer, Electric Cooking, Double Oven, Light Fixtures, Microwave, Security System, Self/Con Clean, Stove, Stove Hood, Refrigerator, Screens, Freezer, Fireplace Equipment, Garbage Disposal, Garage Door Opener
- Exclusions: Personal Property and garden Wellhead
Price history
| Date | Event | Price |
|---|---|---|
| 8/15/2025 | Sold | $9,550,000-4.5%$631/sqft |
Source:  MoreMLS #22508306 Report a problem MoreMLS #22508306 Report a problem | ||
| 6/30/2025 | Pending sale | $9,999,900$661/sqft |
Source: MoreMLS #22508306 Report a problem | ||
| 5/9/2025 | Price change | $9,999,900-16%$661/sqft |
Source: MoreMLS #22508306 Report a problem | ||
| 3/29/2025 | Listed for sale | $11,900,000$786/sqft |
Source: MoreMLS #22508306 Report a problem | ||
Public tax history
| Year | Property taxes | Tax assessment |
|---|---|---|
| 2025 | $72,835 +6.2% | $6,621,400 +6.2% |
| 2024 | $68,573 +1% | $6,233,900 +7.3% |
| 2023 | $67,892 -4.8% | $5,807,700 +4.8% |
| 2022 | $71,341 +7.5% | $5,543,200 +18.8% |
| 2021 | $66,387 -25.5% | $4,665,300 +3.7% |
| 2020 | $89,076 +1713.3% | $4,500,000 -25.8% |
| 2019 | $4,912 | $6,063,700 +2.4% |
| 2018 | $4,912 -94% | $5,920,200 +1.5% |
| 2017 | $82,524 +0.8% | $5,830,500 +1.2% |
| 2016 | $81,852 +1% | $5,758,800 +2.2% |
| 2015 | $81,031 +19.6% | $5,633,300 +1.3% |
| 2014 | $67,737 +4% | $5,561,500 +32% |
| 2013 | $65,125 +2.5% | $4,212,500 |
| 2012 | $63,525 +1.2% | $4,212,500 |
| 2011 | $62,766 +4.1% | $4,212,500 |
| 2010 | $60,281 +0.9% | $4,212,500 |
| 2009 | $59,733 | $4,212,500 |
| 2008 | -- | $4,212,500 |
| 2007 | -- | $4,212,500 |
| 2006 | -- | $4,212,500 |
| 2005 | -- | $4,212,500 +120.2% |
| 2003 | -- | $1,912,700 |
| 2002 | -- | $1,912,700 |
| 2001 | -- | $1,912,700 |
Find assessor info on the county website
Neighborhood: 07760
Nearby homes
- $4,033,9001 bd1 ba4.9k sqft8-10 William St, Rumson, NJ 07760Off Market
- $1,995,000-- bd-- ba-- sqft64 W River Rd, Rumson, NJ 07760Sold
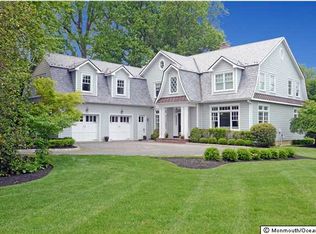
- $4,247,0005 bd4 ba5.5k sqft66 W River Rd, Rumson, NJ 07760Off Market
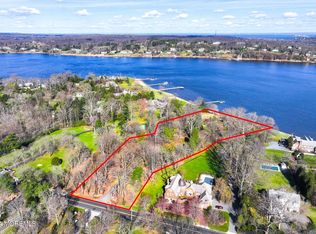
- $9,000,0005.29 acres70 W River Rd, Rumson, NJ 07760Sold
- $5,035,9006 bd6 ba7k sqft2 William St, Rumson, NJ 07760Off Market
- $2,044,0004 bd4 ba3.2k sqft9 William St, Rumson, NJ 07760Off Market
- $1,927,9004 bd3 ba-- sqft10 William St, Rumson, NJ 07760Off Market
- $2,225,2003 bd2 ba2k sqft5 William St, Rumson, NJ 07760Off Market
Nearby schools
GreatSchools rating
- 10/10Deane-Porter Elementary SchoolGrades: PK-3Distance: 0.7 mi
- 9/10Forrestdale Middle SchoolGrades: 4-8Distance: 0.8 mi
- 10/10Rumson Fair Haven Regional High SchoolGrades: 9-12Distance: 0.9 mi
Schools provided by the listing agent
- Elementary: Deane-Porter
- Middle: Forrestdale
- High: Rumson-Fair Haven
Source: MoreMLS. This data may not be complete. We recommend contacting the local school district to confirm school assignments for this home.
Get a cash offer in 3 minutes
Find out how much your home could sell for in as little as 3 minutes with a no-obligation cash offer.
Estimated market value
$8,004,600
Get a cash offer in 3 minutes
Find out how much your home could sell for in as little as 3 minutes with a no-obligation cash offer.
Estimated market value
$8,004,600
- New Jersey
- Monmouth County
- Rumson
- 07760
- 66A W River Road
