A Bright & Spacious Two-Bedroom in Kew Garden Hills is ready to shine!
This sun-filled freshly-painted home features hardwood floors, sunny original eat-in kitchen, and two sunny bedrooms. The unfinished attic also offers the potential for a large storage conversion. This home is a short distance to Flushing Meadow Lake.
Enjoy Hyde Park Owners' flexible financing options, a washer/dryer hook-up and/or common laundry room option, pet-friendly, garden-style community. Sitting on 26 acres of tree-lined area, Hyde Park Owners offer sitting areas, on-site security, several playgrounds, garages (waitlists), daily garbage pickup, and grounds maintenance. Co-op allows IMMEDIATE SUBLEASING.
Don’t miss out—schedule your showing today!
Sold for $325,000
$325,000
67-09 136 Street #B, Kew Garden Hills, NY 11367
2beds
850sqft
Stock Cooperative, Residential
Built in 1950
-- sqft lot
$-- Zestimate®
$382/sqft
$2,660 Estimated rent
Home value
Not available
Estimated sales range
Not available
$2,660/mo
Zestimate® history
Owner options
List your home for rent
$2,660/mo
Rent Zestimate®
Find your next renter with Zillow Rental Manager. Plus, with online applications, you can quickly screen prospective tenants – for free.
$2,660/mo
Rent Zestimate®
Refinance and save
$2,856/mo
Est. payment
Refinancing to a lower rate could help reduce your monthly payments and save thousands over the life of the loan.
$2,856/mo
Est. payment
Explore your selling options
Work with a Zillow partner agent
Leverage their expertise and Zillow's premium Showcase listings to get your home seen by more buyers.
Get startedList with your own agent
Get your home in front of millions of buyers by listing it on Zillow.
Learn how to do itSell it yourself
Take full control of how buyers see your home on Zillow by listing For Sale by Owner (FSBO).
List your homeWhat's special
Zillow last checked:
Listing updated:
Listed by:
Sandra S. Liapis 347-394-7750,
RE/MAX City Square 718-570-7690
Bought with:
Marc Lashley E-PRO PSA SFR, 10301216682
Exit Realty First Choice
Source: OneKey® MLS as distributed by MLS GRID,MLS#: 873638
Facts & features
Interior
Bedrooms & bathrooms
- Bedrooms: 2
- Bathrooms: 1
- Full bathrooms: 1
Bedroom 1
- Level: Second
Bedroom 2
- Level: Second
Bathroom 1
- Level: Third
Bonus room
- Description: Unfinished Attic Space
- Level: Third
Kitchen
- Description: Sunny Eat-in kitchen
- Level: Second
Living room
- Description: Sunny Living Room with alcove
- Level: Second
Heating
- Forced Air
Cooling
- Wall/Window Unit(s)
Appliances
- Included: Gas Oven, Oven, Refrigerator
- Laundry: Washer/Dryer Hookup, Electric Dryer Hookup, Gas Dryer Hookup, Laundry Room, Outside, Washer Hookup
Features
- Eat-in Kitchen, Natural Woodwork, Original Details, Storage
- Flooring: Hardwood
- Has basement: No
- Attic: Unfinished
- Has fireplace: No
- Fireplace features: None
Interior area
- Total structure area: 850
- Total interior livable area: 850 sqft
Property
Parking
- Total spaces: 1
- Parking features: Assigned, Garage, Off Street, On Street, Private, Waitlist
- Garage spaces: 1
- Has uncovered spaces: Yes
Features
- Exterior features: Courtyard, Garden, Mailbox, Playground
- Has view: Yes
- View description: Neighborhood, Open
Lot
- Features: Front Yard, Garden, Hilly, Interior Lot, Landscaped, Views
Details
- Additional structures: Garage(s)
- Parcel number: 0648200034443874B
- Special conditions: None
Construction
Type & style
- Home type: Cooperative
- Architectural style: Garden
- Property subtype: Stock Cooperative, Residential
- Attached to another structure: Yes
Materials
- Brick
Condition
- Actual
- Year built: 1950
Utilities & green energy
- Sewer: Public Sewer
- Water: Public
- Utilities for property: Electricity Connected, Natural Gas Connected, Sewer Connected, Trash Collection Public, Water Connected
Community & HOA
Community
- Features: Other, Playground, Sidewalks
- Security: Building Security, Other
- Subdivision: Hyde Park Owners Corp
HOA
- Has HOA: Yes
- Services included: Utilities, Common Area Maintenance, Electricity, Maintenance Structure, Gas, Maintenance Grounds, Heat, Hot Water
- HOA fee: $1,106 monthly
Location
- Region: Queens
Financial & listing details
- Price per square foot: $382/sqft
- Date on market: 6/8/2025
- Cumulative days on market: 113 days
- Listing agreement: Exclusive Right To Sell
- Listing terms: Cash,Conventional
- Electric utility on property: Yes
Price history
| Date | Event | Price |
|---|---|---|
| 12/29/2025 | Sold | $325,000+1.6%$382/sqft |
Source:  OneKey® MLS as distributed by MLS GRID #873638 Report a problem OneKey® MLS as distributed by MLS GRID #873638 Report a problem | ||
| 4/9/2025 | Sold | $320,000+3.2%$376/sqft |
Source: Public Record Report a problem | ||
| 10/21/2024 | Sold | $310,000-20.3%$365/sqft |
Source: Public Record Report a problem | ||
| 4/10/2024 | Sold | $389,000+28%$458/sqft |
Source: Public Record Report a problem | ||
| 2/29/2024 | Sold | $304,000+19.2%$358/sqft |
Source: Public Record Report a problem | ||
| 12/20/2023 | Sold | $255,000-31.1%$300/sqft |
Source: Public Record Report a problem | ||
| 3/14/2023 | Sold | $370,000+9.6%$435/sqft |
Source: Public Record Report a problem | ||
| 7/6/2022 | Sold | $337,500+40.6%$397/sqft |
Source: Public Record Report a problem | ||
| 2/2/2022 | Sold | $240,000-22.6%$282/sqft |
Source: Public Record Report a problem | ||
| 10/27/2021 | Sold | $310,000+10.7%$365/sqft |
Source: Public Record Report a problem | ||
| 8/11/2021 | Sold | $280,100-11.6%$330/sqft |
Source: Public Record Report a problem | ||
| 9/16/2020 | Sold | $317,000-0.9%$373/sqft |
Source: Public Record Report a problem | ||
| 1/27/2020 | Sold | $320,000+16.4%$376/sqft |
Source: Public Record Report a problem | ||
| 10/21/2019 | Sold | $275,000+25%$324/sqft |
Source: Public Record Report a problem | ||
| 12/10/2018 | Sold | $220,000-23.6%$259/sqft |
Source: Public Record Report a problem | ||
| 1/5/2018 | Sold | $288,000+15.2%$339/sqft |
Source: Public Record Report a problem | ||
| 5/25/2017 | Sold | $250,000+49.3%$294/sqft |
Source: Public Record Report a problem | ||
| 10/25/2016 | Sold | $167,500+34%$197/sqft |
Source: Public Record Report a problem | ||
| 7/27/2016 | Sold | $125,000-39%$147/sqft |
Source: Public Record Report a problem | ||
| 2/11/2016 | Sold | $205,000+37.6%$241/sqft |
Source: Public Record Report a problem | ||
| 10/30/2015 | Sold | $149,000-2.6%$175/sqft |
Source: Public Record Report a problem | ||
| 7/6/2015 | Sold | $153,000-3.2%$180/sqft |
Source: Public Record Report a problem | ||
| 12/17/2014 | Sold | $158,000+31.7%$186/sqft |
Source: Public Record Report a problem | ||
| 9/5/2014 | Sold | $120,000-27.3%$141/sqft |
Source: Public Record Report a problem | ||
| 4/14/2014 | Sold | $165,000-7.8%$194/sqft |
Source: Public Record Report a problem | ||
| 9/6/2013 | Sold | $179,000+54.3%$211/sqft |
Source: Public Record Report a problem | ||
| 11/19/2012 | Sold | $116,000-41.7%$136/sqft |
Source: Public Record Report a problem | ||
| 6/19/2012 | Sold | $199,000+50.8%$234/sqft |
Source: Public Record Report a problem | ||
| 3/21/2012 | Sold | $132,000+3.9%$155/sqft |
Source: Public Record Report a problem | ||
| 8/10/2011 | Sold | $127,000$149/sqft |
Source: Public Record Report a problem | ||
Public tax history
Tax history is unavailable.
Find assessor info on the county website
Neighborhood: Kew Gardens Hills
Nearby homes
- $360,8002 bd1 ba-- sqft6711 136th St, Kew Garden Hl, NY 11367Off Market

- $354,6002 bd1 ba-- sqft6711 136th St #B, Kew Garden Hl, NY 11367Off Market
- $481,700-- bd-- ba-- sqft6711 136th St #APT, Flushing, NY 11367Off Market
- $348,5002 bd1 ba-- sqft6711 136th St, Flushing, NY 11367Off Market
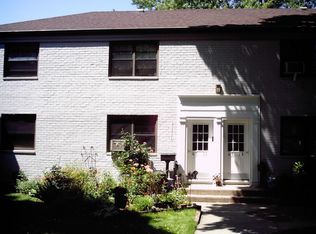
- $304,2001 bd1 ba780 sqft6717 136th St #A, Kew Gardens Hills, NY 11367Off Market
- $296,7001 bd1 ba-- sqft6731 136th St #A, Kew Gardens Hills, NY 11367Off Market
- $300,0001 bd1 ba800 sqft6731 136th St, Kew Gardens Hills, NY 11367Sold
- $315,2001 bd1 ba-- sqft6613 Park Dr E #A, Kew Gardens Hills, NY 11367Off Market
Nearby schools
GreatSchools rating
- 8/10Ps 219 Paul KlapperGrades: PK-8Distance: 0.6 mi
- 3/10John Bowne High SchoolGrades: 9-12Distance: 0.7 mi
- 3/10I.S. 250 the Robert F Kennedy Community Middle SchoolGrades: 6-8Distance: 1.2 mi
Schools provided by the listing agent
- Elementary: Ps 219 Paul Klapper
- Middle: Is 250 Robert F Kennedy Comm Ms (The
- High: John Bowne High School
Source: OneKey® MLS as distributed by MLS GRID. This data may not be complete. We recommend contacting the local school district to confirm school assignments for this home.
- New York
- Queens County
- New York
- 11367
- Queens
- Kew Gardens Hills
- 67-09 136 Street Unit B
Nearby cities
Nearby neighborhoods
Nearby zip codes
Other New York Topics
