Nestled in the heart of Oakland Gardens this stunning Semi-Detached Colonial offers comfort living, conveniently located near express bus stop to Manhattan, shops, restaurants, schools and parkways . Cunningham Park across the street offers vast fields, hiking and biking trails. Fully Renovated in May 2024. Step inside to find sun-filled Open-Concept Spacious Living Room and Eat-in kitchen with Sliding Doors to your private Fully Fenced Backyard. Brand New first floor Powder Room. Second level features Hardwood floors throughout, 2 Large Bedrooms and Full Bathroom. Full Finished Basement With Radiant Heat Floors provides additional living space for playroom or an office: Finished Cedar Attic with Pull Down Stairs for storage. Private Driveway with multiple Parking Spaces. Create your own Cozy Paradise for Gatherings with Loved Ones in your Charming Backyard! Move Right In!, Additional information: Interior Features:Lr/Dr
Sold for $805,000
$805,000
67-11 210th Street, Oakland Gardens, NY 11364
2beds
896sqft
Single Family Residence, Residential
Built in 1950
2,500 Square Feet Lot
$870,800 Zestimate®
$898/sqft
$3,015 Estimated rent
Home value
$870,800
$819,000 - $932,000
$3,015/mo
Zestimate® history
Owner options
List your home for rent
$3,015/mo
Rent Zestimate®
Find your next renter with Zillow Rental Manager. Plus, with online applications, you can quickly screen prospective tenants – for free.
$3,015/mo
Rent Zestimate®
Refinance and save
$4,935/mo
Est. payment
Refinancing to a lower rate could help reduce your monthly payments and save thousands over the life of the loan.
$4,935/mo
Est. payment
Explore your selling options
Work with a Zillow partner agent
Leverage their expertise and Zillow's premium Showcase listings to get your home seen by more buyers.
Get startedList with your own agent
Get your home in front of millions of buyers by listing it on Zillow.
Learn how to do itSell it yourself
Take full control of how buyers see your home on Zillow by listing For Sale by Owner (FSBO).
List your homeWhat's special
Zillow last checked:
Listing updated:
Listed by:
Anna Kulchytska 516-557-6261,
Signature Premier Properties 516-546-6300
Bought with:
June H. Chang, 10401299380
E Realty International Corp
Source: OneKey® MLS as distributed by MLS GRID,MLS#: L3552269
Facts & features
Interior
Bedrooms & bathrooms
- Bedrooms: 2
- Bathrooms: 2
- Full bathrooms: 1
- 1/2 bathrooms: 1
Other
- Description: Full Finished Basement, Radiant Heat Floors
- Level: Basement
Other
- Description: LR/DR, Eat-in Kitchen w/sliding doors, 1/2 Bath
- Level: First
Other
- Description: 2 Bedrooms, Full Bath
- Level: Second
Other
- Description: Attic -Finished, Partial Cedar, Pull Down Stairs
Heating
- Forced Air, Oil, Radiant
Appliances
- Included: Oil Water Heater
Features
- Eat-in Kitchen
- Windows: New Windows
- Basement: Finished,Full
- Attic: Finished,Partial,Pull Stairs
- Has fireplace: No
- Common walls with other units/homes: 1 Common Wall
Interior area
- Total structure area: 896
- Total interior livable area: 896 sqft
Property
Parking
- Parking features: Driveway, Private
- Has uncovered spaces: Yes
Features
- Levels: Two
- Fencing: Fenced
Lot
- Size: 2,500 Square Feet
- Dimensions: 25 x 100
- Features: Near Public Transit, Near School, Near Shops
Details
- Parcel number: 076220059
- Zoning: R3-1
Construction
Type & style
- Home type: SingleFamily
- Architectural style: Colonial
- Property subtype: Single Family Residence, Residential
- Attached to another structure: Yes
Condition
- Year built: 1950
Utilities & green energy
- Sewer: Public Sewer
- Water: Public
Community & HOA
HOA
- Has HOA: No
- Amenities included: Park
Location
- Region: Oakland Gardens
Financial & listing details
- Price per square foot: $898/sqft
- Annual tax amount: $7,196
- Date on market: 11/21/2024
- Listing agreement: Exclusive Right To Lease
Price history
| Date | Event | Price |
|---|---|---|
| 7/12/2024 | Sold | $805,000-1.2%$898/sqft |
Source:  OneKey® MLS as distributed by MLS GRID #L3552269 Report a problem OneKey® MLS as distributed by MLS GRID #L3552269 Report a problem | ||
| 5/30/2024 | Pending sale | $814,999$910/sqft |
Source: OneKey® MLS as distributed by MLS GRID #3552269 Report a problem | ||
| 5/16/2024 | Listed for sale | $814,999$910/sqft |
Source: OneKey® MLS as distributed by MLS GRID #3552269 Report a problem | ||
| 6/23/2020 | Listing removed | $2,400$3/sqft |
Source: Douglas Elliman Report a problem | ||
| 3/10/2020 | Listed for rent | $2,400$3/sqft |
Source: Douglas Elliman Report a problem | ||
Public tax history
Tax history is unavailable.
Neighborhood: Oakland Gardens
Nearby homes
- $766,7002 bd1 ba-- sqft67-17 210th St, Oakland Gardens, NY 11364Off Market
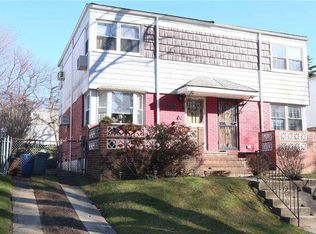
- $716,9002 bd1 ba1.2k sqft6721 210th St, Oakland Gardens, NY 11364Off Market
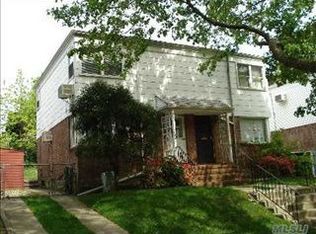
- $862,000-- bd-- ba896 sqft67-01 210th St, Flushing, NY 11364Off Market
- $847,200-- bd-- ba896 sqft6703 210th St, Oakland Gardens, NY 11364Off Market
- $579,000-- bd-- ba1.1k sqft6721 210th St, Flushing, NY 11364Off Market
- $847,200-- bd-- ba896 sqft6707 210th St, Oakland Gardens, NY 11364Off Market
- $883,2002 bd1 ba1k sqft67-09 210th St, Flushing, NY 11364Off Market
- $875,1003 bd2 ba2k sqft67-22 22 #211, bayside, NY 11364Off Market
Nearby schools
GreatSchools rating
- 7/10Ps 46 Alley PondGrades: PK-5Distance: 0.4 mi
- 10/10Jhs 74 Nathaniel HawthorneGrades: 6-8Distance: 0.2 mi
- 4/10Benjamin N Cardozo High SchoolGrades: 9-12Distance: 0.8 mi
Schools provided by the listing agent
- Middle: Jhs 74 Nathaniel Hawthorne
- High: Benjamin N Cardozo High School
Source: OneKey® MLS as distributed by MLS GRID. This data may not be complete. We recommend contacting the local school district to confirm school assignments for this home.
- New York
- Queens County
- New York
- 11364
- Queens
- Oakland Gardens
- 67-11 210th Street
Nearby cities
Nearby neighborhoods
Nearby zip codes
Other New York Topics
