Skip main navigation
Closed
  • $815,000

    67 41st Ave NW #3, Hickory, NC 28601

    4beds
    3,140sqft
    Single Family Residence
    Built in 2017
    0.69 Acres Lot
    $828,600 Zestimate®
    $260/sqft
    $3,342 Estimated rent

    Home value

    $828,600

    $737,000 - $928,000

    $3,342/mo

    Zestimate® history
    Loading
    Loading...

    Owner options

    List your home for rent

    $3,342/mo

    Rent Zestimate®

    Find your next renter with Zillow Rental Manager. Plus, with online applications, you can quickly screen prospective tenants – for free.

    Learn more

    $3,342/mo

    Rent Zestimate®

    Refinance and save

    $4,901/mo

    Est. payment

    Refinancing to a lower rate could help reduce your monthly payments and save thousands over the life of the loan.

    See today's rates

    $4,901/mo

    Est. payment

    Explore your selling options

    Work with a Zillow partner agent

    Leverage their expertise and Zillow's premium Showcase listings to get your home seen by more buyers.

    Get started

    List with your own agent

    Get your home in front of millions of buyers by listing it on Zillow.

    Learn how to do it

    Sell it yourself

    Take full control of how buyers see your home on Zillow by listing For Sale by Owner (FSBO).

    List your home

    What's special

    Magnificent rock gas fireplaceInground salt water poolBonus roomSoaring high ceilingStunning perfectly maintained yardHigh-end finishesWalk-in shower
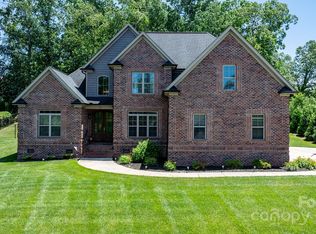
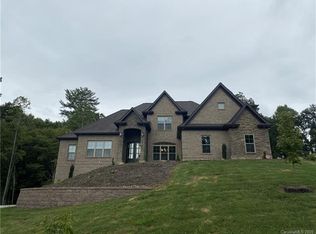
    Welcome to this custom built/one owner home in Moore’s Ferry! As you drive up to this home, you are immediately welcomed by the stunning perfectly maintained yard. This 2-story luxury home features 4 bdrms & 4 full baths, high-end finishes throughout & a inground salt water pool. The welcoming foyer leads to a formal dining room & Living room, which has soaring high ceiling and a magnificent rock gas fireplace. The open-concept layout flows into the kitchen, featuring custom cabinets, stainless steel appliances, granite countertops & an large eat in island. The main level includes an owner’s suite with a tiled tub, walk-in shower & large closet & a versatile office/bedroom with a full bath. Upstairs you'll find 2 bedrooms, 2 full bathrooms, a bonus room, large closets and a huge walk-in attic for additional storage. The outdoor fenced area offers a beautiful patio area, & relaxing inground salt pool. Oversized garage has built in cabinets for additional storage. Truly a must see home!

    Zillow last checked:

    Listing updated:

    Listed by:

    Arabela Balan decorrealestategroup@gmail.com,

    Decor Real Estate Group LLC

    Bought with:

    Katie Lamboglia

    True North Realty

    Source: Canopy MLS as distributed by MLS GRID,MLS#: 4254108MLS Logo

    Facts & features

    Interior

    Bedrooms & bathrooms
    • Bedrooms: 4
    • Bathrooms: 4
    • Full bathrooms: 4
    • Main level bedrooms: 2
    Primary bedroom
    • Level: Main
    Bedroom s
    • Level: Main
    Bedroom s
    • Level: Upper
    Bedroom s
    • Level: Upper
    Bathroom full
    • Level: Main
    Bathroom full
    • Level: Upper
    Bathroom full
    • Level: Upper
    Bonus room
    • Level: Upper
    Kitchen
    • Level: Main
    Laundry
    • Level: Main
    Living room
    • Level: Main
    Heating
    • Natural Gas
    Cooling
    • Electric, Heat Pump
    Appliances
    • Included: Dishwasher, Electric Oven, Gas Cooktop, Microwave, Tankless Water Heater
    • Laundry: Common Area, Main Level
    Features
    • Built-in Features, Kitchen Island, Open Floorplan, Pantry, Storage, Walk-In Closet(s)
    • Flooring: Carpet, Tile, Wood
    • Has basement: No
    • Attic: Walk-In
    • Fireplace features: Gas, Living Room
    Interior area
    • Total structure area: 3,140
    • Total interior livable area: 3,140 sqft
    • Finished area above ground: 3,140
    • Finished area below ground: 0

    Property

    Parking
    • Total spaces: 2
    • Parking features: Attached Garage, Garage on Main Level
    • Attached garage spaces: 2
    Features
    • Levels: Two
    • Stories: 2
    • Exterior features: In-Ground Irrigation
    • Pool features: Fenced, In Ground, Salt Water
    • Fencing: Partial
    Lot
    • Size: 0.69 Acres
    Details
    • Parcel number: 371518209111
    • Zoning: R-2
    • Special conditions: Standard

    Construction

    Type & style
    • Home type: SingleFamily
    • Architectural style: Transitional
    • Property subtype: Single Family Residence
    Materials
    • Brick Full, Vinyl
    • Foundation: Crawl Space
    Condition
    • New construction: No
    • Year built: 2017

    Utilities & green energy

    • Sewer: Public Sewer
    • Water: City
    • Utilities for property: Cable Available, Cable Connected, Phone Connected, Underground Power Lines

    Community & HOA

    Community
    • Subdivision: Moores Ferry
    HOA
    • Has HOA: Yes
    • HOA fee: $125 annually
    • HOA name: Moore's Ferry HOA
    • HOA phone: 720-877-1700
    Location
    • Region: Hickory

    Financial & listing details

    • Price per square foot: $260/sqft
    • Tax assessed value: $585,700
    • Date on market: 5/2/2025
    • Cumulative days on market: 1 day
    • Listing terms: Cash,Conventional,FHA,USDA Loan,VA Loan
    • Exclusions: Fish tank in back of house, Front water fountain, Kitchen Fridge, Washer and dryer in Laundry room, Garage Fridge and Freezer, Arlo Cameras
    • Road surface type: Concrete

    Price history

    DateEventPrice
    5/30/2025Sold$815,000+0.6%$260/sqft
    Source: Canopy MLS as distributed by MLS GRID #4254108 Report a problem
    5/10/2025Pending sale$809,900$258/sqft
    Source: Canopy MLS as distributed by MLS GRID #4254108 Report a problem
    5/2/2025Listed for sale$809,900$258/sqft
    Source: Canopy MLS as distributed by MLS GRID #4254108 Report a problem

    Public tax history

    Tax history is unavailable.

    Neighborhood: 28601

    Nearby schools

    GreatSchools rating
    Schools provided by the listing agent
    • Elementary: Jenkins
    • Middle: Northview
    • High: Hickory

    Source: Canopy MLS as distributed by MLS GRID. This data may not be complete. We recommend contacting the local school district to confirm school assignments for this home.

    Get a cash offer in 3 minutes
    Find out how much your home could sell for in as little as 3 minutes with a no-obligation cash offer.
    Estimated market value
    $828,600
    Get a cash offer in 3 minutes
    Find out how much your home could sell for in as little as 3 minutes with a no-obligation cash offer.
    Estimated market value
    $828,600