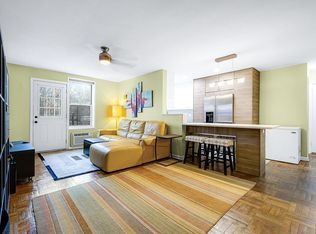
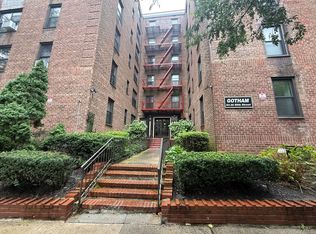
This wonderful Jr 4 room (convertible two-bedroom) one bath apartment is spacious and bright. It needs a whole new renovation but has a lot of potential. The apartment features with great light and open views, a very spacious living room, a large primary bedroom and a home office or 2nd bedroom, a nice-size entry foyer excellent closets, and an East-facing balcony perfect for your morning cup of coffee and the newspaper. Thornton Place Owner's Inc. is a well-run, well-maintained coop in the heart of Forest Hills, surrounded by private houses. Street parking is very easy. Maintenance includes heat, hot water and cooking gas. Thornton Place Owner's Inc. has a live-in superintendent, indoor parking (currently a wait list), a renovated entrance & lobby, central laundry room, storage / bike rooms (on the lobby level), and a gorgeous, fenced-in courtyard for its residents. Co-purchasing. The coop is heated by natural gas.
Pending
$289,000
67-50 Thornton Place #4D, Forest Hills, NY 11375
2beds
800sqft
Stock Cooperative, Residential
Built in 1963
-- sqft lot
$300,900 Zestimate®
$361/sqft
$-- HOA
What's special
- 695 days
- 34
- 1
Zillow last checked:
Listing updated:
Listed by:
EXP Realty 888-276-0630,
Jaden Zhang 888-276-0630
Source: OneKey® MLS as distributed by MLS GRID,MLS#: L3564241
Facts & features
Interior
Bedrooms & bathrooms
- Bedrooms: 2
- Bathrooms: 1
- Full bathrooms: 1
Other
- Description: na
- Level: First
Heating
- Natural Gas, Steam
Appliances
- Included: Gas Water Heater, Refrigerator
Features
- Basement: None
- Attic: None
Interior area
- Total structure area: 800
- Total interior livable area: 800 sqft
Property
Parking
- Parking features: Garage, On Street, Waitlist
- Has garage: Yes
- Has uncovered spaces: Yes
Features
- Levels: One
Details
- Parcel number: 03151004340745234D
Construction
Type & style
- Home type: Cooperative
- Property subtype: Stock Cooperative, Residential
- Attached to another structure: Yes
Materials
- Brick
Condition
- Year built: 1963
Details
- Builder model: 2BR/Jr 4
Utilities & green energy
- Water: Public
- Utilities for property: Trash Collection Public
Community & HOA
Community
- Subdivision: Thornton Place
HOA
- Has HOA: No
- Services included: Gas, Maintenance Grounds, Hot Water, Sewer, Trash, Water, Heat
Location
- Region: Queens
Financial & listing details
- Price per square foot: $361/sqft
- Date on market: 7/8/2024
- Cumulative days on market: 262 days
- Listing agreement: Exclusive Agency
- Inclusions: , Oven/Range, Refrigerator
Estimated market value
$300,900
$274,000 - $331,000
$2,781/mo
Price history
| Date | Event | Price |
|---|---|---|
| 11/22/2024 | Pending sale | $289,000$361/sqft |
Source:  OneKey® MLS as distributed by MLS GRID #L3564241 Report a problem OneKey® MLS as distributed by MLS GRID #L3564241 Report a problem | ||
| 11/7/2024 | Contingent | $289,000$361/sqft |
Source: StreetEasy #S1725356 Report a problem | ||
| 7/8/2024 | Listed for sale | $289,000$361/sqft |
Source: StreetEasy #1725356 Report a problem | ||
Public tax history
Tax history is unavailable.
Find assessor info on the county website
Monthly payment
Climate risks
Neighborhood: Forest Hills
Nearby schools
Schools provided by the listing agent
- Elementary: Ps 174 William Sidney Mount
- Middle: Jhs 190 Russell Sage
- High: Queens Metropolitan High School
Source: OneKey® MLS as distributed by MLS GRID. This data may not be complete. We recommend contacting the local school district to confirm school assignments for this home.
- $303,9002 bd1 ba97k sqft6750 Thornton Pl #4F, Flushing, NY 11375Off Market

- $290,400-- bd-- ba-- sqft67-50 Thornton Pl APT 2H, Forest Hills, NY 11375Off Market
- $599,0003 bd2 ba1.1k sqft67-50 Thornton Pl APT 1B, Queens, NY 11375Sold
- $324,9002 bd1 ba-- sqft67-50 Thornton Pl APT 3L, Forest Hills, NY 11375Off Market
Similar homes
- $289,0002 bd2 ba955 sqft33 Four Junction Blvd #6L, Jackson Heights, NY 11372For Sale
 EXIT Realty broker feed
 - $299,0001 bd1 ba750 sqft5015 39th Street #1A, Sunnyside, NY 11104For Sale

 MLS ID #951477, Jaroslaw Kaszuba, Listing by: Exit All Seasons Realty. OneKey® MLS as distributed by MLS GRID
 - $319,0001 bd1 ba700 sqft9707 63rd Rd APT 9F, Rego Park, NY 11374Active
 MLS ID #S1852051, Zarina Yusupova, Listing by: East Coast Realty Partners By Zarina. StreetEasy
 - $299,0002 bd1 ba950 sqft83-30 98 Street #1A, Woodhaven, NY 11421For Sale
 MLS ID #1055130, Malgorzata Guerrero, Listing by: Charles Rutenberg Realty Inc. OneKey® MLS as distributed by MLS GRID
 - $369,000-- bd1 ba518 sqft6360 102nd Street #F20, Rego Park, NY 11374For SaleMLS ID #1058091, Bingqing Yan, Listing by: E Realty International Corp. OneKey® MLS as distributed by MLS GRID
- $288,0002 bd1 ba825 sqft144-15 78th Road #2D, Kew Garden Hills, NY 11367For SaleMLS ID #1045845, Kiu O. Chang, Listing by: EXP Realty. OneKey® MLS as distributed by MLS GRID
- $250,0001 bd1 ba839 sqft111-50 75th Road #1A, Forest Hills, NY 11375For SaleMLS ID #984927, Bartosz Olszewski, Listing by: Sold By Bart R E Partners Inc. OneKey® MLS as distributed by MLS GRID
- $315,0001 bd1 ba750 sqft9809 64th Road #3D, Rego Park, NY 11374For SaleMLS ID #1040096, Mabel L. Sung ABR SRS, Listing by: RE/MAX Team. OneKey® MLS as distributed by MLS GRID
- $298,8001 bd1 ba660 sqft52-30 39 Drive #LN, Woodside, NY 11377For SaleMLS ID #1052916, John W. Keane GRI CBR, Listing by: RE/MAX Team. OneKey® MLS as distributed by MLS GRID
- $264,9001 bd1 ba850 sqft86-05 60TH ROAD #3B, Elmhurst, NY 11373For SaleMLS ID #1010557, Juan R. Loubriel, Listing by: Realty Executives LAR Group. OneKey® MLS as distributed by MLS GRID
- $339,0002 bd1 ba900 sqft83-25 98th Street Street #6S, Woodhaven, NY 11421For SaleMLS ID #1007658, Malgorzata Guerrero, Listing by: Charles Rutenberg Realty Inc. OneKey® MLS as distributed by MLS GRID
