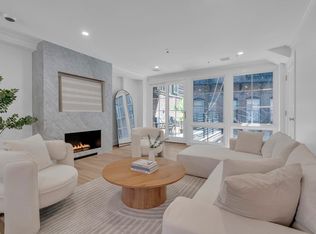
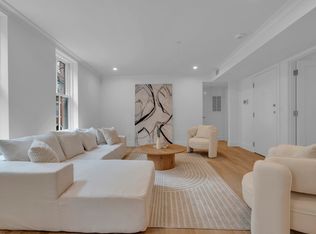
Luxury brand new construction 3 bedroom 3 bathroom duplex with private garden on quiet street in Boston’s historic Beacon Hill. All built in Bosch appliances, Statuary & Carrara marble, white oak hardwood floors throughout and 2 gas fireplaces. Custom cabinets and vanities by Crown Point, Quartz countertops, primary bathroom fixtures by Watermark Designs, guest bathroom fixtures by Kohler. Beautiful garden off living room and kitchen with over 600 sf features electric, water and 2 gas connections. Gas cooking vented out. All new front & rear windows with both east & west exposures. Upper level features main living, kitchen, bedrooms & 2 full bathrooms; the family room, a full bath, laundry room with vented out dryer and storage are on the lower level. 5 unit condo building professionally managed. Prominent developer and architect. See attached floor plans, building plans, condominium documents & budget. Great location close to Mass General and downtown Boston.
Sold for $2,450,000
$2,450,000
67-71 W Cedar St #1, Boston, MA 02114
3beds
1,840sqft
Condominium
Built in 1900
-- sqft lot
$2,428,500 Zestimate®
$1,332/sqft
$-- Estimated rent
Home value
$2,428,500
$2.21M - $2.67M
Not available
Zestimate® history
Owner options
List your home for rent
Find your next renter with Zillow Rental Manager. Plus, with online applications, you can quickly screen prospective tenants – for free.
Refinance and save
$12,251/mo
Est. payment
Refinancing to a lower rate could help reduce your monthly payments and save thousands over the life of the loan.
$12,251/mo
Est. payment
Explore your selling options
Work with a Zillow partner agent
Leverage their expertise and Zillow's premium Showcase listings to get your home seen by more buyers.
Get startedList with your own agent
Get your home in front of millions of buyers by listing it on Zillow.
Learn how to do itSell it yourself
Take full control of how buyers see your home on Zillow by listing For Sale by Owner (FSBO).
List your homeWhat's special
Quiet streetWhite oak hardwood floorsQuartz countertopsGas fireplacesStatuary and carrara marbleEast and west exposuresBosch appliances
Zillow last checked:
Listing updated:
Listed by:
Diane Keliher 617-875-8765,
Keliher Real Estate 617-267-0100,
Patti Donovan 617-510-4876
Bought with:
Concierge Home Sales By the Kerzner Group
Hammond Residential Real Estate
Source: MLS PIN,MLS#: 73227687
Facts & features
Interior
Bedrooms & bathrooms
- Bedrooms: 3
- Bathrooms: 3
- Full bathrooms: 3
Primary bathroom
- Features: Yes
Heating
- Central, Individual, Unit Control
Cooling
- Central Air, Individual, Unit Control
Appliances
- Included: Oven, Dishwasher, Disposal, Microwave, Range, Refrigerator, Freezer, Washer, Dryer
- Laundry: In Unit, Electric Dryer Hookup
Features
- High Speed Internet
- Flooring: Marble, Hardwood
- Doors: Insulated Doors
- Windows: Insulated Windows
- Basement: None
- Number of fireplaces: 2
Interior area
- Total structure area: 1,840
- Total interior livable area: 1,840 sqft
- Finished area above ground: 1,225
- Finished area below ground: 615
Property
Parking
- Parking features: On Street
- Has uncovered spaces: Yes
Features
- Entry location: Unit Placement(Front)
- Patio & porch: Deck
- Exterior features: Outdoor Gas Grill Hookup, Deck
Details
- Zoning: Resident
- Other equipment: Intercom
Construction
Type & style
- Home type: Condo
- Property subtype: Condominium
Materials
- Brick, Stone
Condition
- Year built: 1900
- Major remodel year: 2024
Details
- Warranty included: Yes
Utilities & green energy
- Sewer: Public Sewer
- Water: Public
- Utilities for property: for Gas Range, for Electric Oven, for Electric Dryer, Outdoor Gas Grill Hookup
Community & HOA
Community
- Features: Public Transportation, Shopping, Park, Walk/Jog Trails, Medical Facility, Bike Path, Conservation Area, Highway Access, House of Worship, Private School, Public School, T-Station, University
- Security: Intercom, Security System
HOA
- Services included: Gas, Water, Sewer, Insurance, Maintenance Structure, Snow Removal, Reserve Funds
- HOA fee: $566 monthly
Location
- Region: Boston
Financial & listing details
- Price per square foot: $1,332/sqft
- Tax assessed value: $999
- Annual tax amount: $999
- Date on market: 3/19/2025
- Listing terms: Contract
- Exclusions: No
Price history
| Date | Event | Price |
|---|---|---|
| 3/27/2025 | Sold | $2,450,000-2%$1,332/sqft |
Source: MLS PIN #73227687 Report a problem | ||
| 2/2/2025 | Price change | $2,499,000-3.8%$1,358/sqft |
Source: MLS PIN #73227687 Report a problem | ||
| 11/20/2024 | Price change | $2,599,000-1.9%$1,413/sqft |
Source: MLS PIN #73227687 Report a problem | ||
| 9/18/2024 | Price change | $2,650,000-5.3%$1,440/sqft |
Source: MLS PIN #73227687 Report a problem | ||
| 6/21/2024 | Price change | $2,799,000-5.1%$1,521/sqft |
Source: MLS PIN #73227687 Report a problem | ||
| 4/24/2024 | Listed for sale | $2,950,000$1,603/sqft |
Source: MLS PIN #73227687 Report a problem | ||
Public tax history
Tax history is unavailable.
Neighborhood: Beacon Hill
Nearby homes
- $1,895,0002 bd3 ba1.3k sqft67-71 W Cedar St #3, Boston, MA 02114Sold
- $1,375,0002 bd3 ba1.2k sqft67-71 W Cedar St #5, Boston, MA 02114Sold

- $2,600,0003 bd2 ba1.5k sqft67-71 W Cedar St #2, Boston, MA 02114Sold
- $1,578,300-- bd-- ba-- sqft67-71 W Cedar St #4, Boston, MA 02114Off Market
- $860,0002 bd1 ba740 sqft63 W Cedar St #2, Boston, MA 02114Sold
- $1,375,0002 bd2 ba1.2k sqft71 W Cedar St #4, Boston, MA 02114Sold
- $---- bd1 ba-- sqft69 W Cedar St APT 1, Boston, MA 02114Off Market
- $---- bd1 ba-- sqft69 W Cedar St APT 4, Boston, MA 02114Off Market
Nearby schools
GreatSchools rating
- 8/10Josiah Quincy Elementary SchoolGrades: PK-5Distance: 0.9 mi
- 3/10Quincy Upper SchoolGrades: 6-12Distance: 0.9 mi
- 2/10Snowden Int'L High SchoolGrades: 9-12Distance: 0.8 mi
Get a cash offer in 3 minutes
Find out how much your home could sell for in as little as 3 minutes with a no-obligation cash offer.
Estimated market value
$2,428,500
Get a cash offer in 3 minutes
Find out how much your home could sell for in as little as 3 minutes with a no-obligation cash offer.
Estimated market value
$2,428,500
- Massachusetts
- Suffolk County
- Boston
- 02114
- Beacon Hill
- 67-71 W Cedar St Unit 1
