If you are tired of the typical cookie-cutter home, then this is THE ONE for you. Upgrades galore! A very private fenced back yard with a solar-heated saltwater splash pool that backs up to a preserve. The foyer leads you into the bright and spacious living room, lined with French doors and windows with plantation shutters, shining tons of natural light. The stunning kitchen offers granite countertops, top-end appliances, large farm sink AND island prep sink. The matching butler's pantry adjoins the kitchen to the massive formal dining room. The ceilings are vaulted with beautiful tray ceilings, recessed lighting and crown molding. The office has custom built-ins and a window seat. This room could easily be converted into a 4th bedroom if needed. The impressive primary bedroom offers ample space with a custom walk-in closet and granite and marble bathroom. Bedrooms 2 and 3 share a generous jack and jill bathroom. The entire home features smart home updates such as Bluetooth/Wi-Fi home controls and LED lighting throughout. The garage includes custom RaceDeck flooring, lighting, cabinets and a utility sink, making this 3-car garage extra special. Hunter's Ridge is a desirable neighborhood in Ormond Beach, close to shopping, dining and accessible to major highways. A MUST-SEE that won't last long! All information taken from the tax record, and while deemed reliable, cannot be guaranteed.
Closed
$599,000
67 Abacus Ave, Ormond Beach, FL 32174
3beds
2,728sqft
Single Family Residence, Residential
Built in 2009
7,405 Square Feet Lot
$584,900 Zestimate®
$220/sqft
$3,570 Estimated rent
Home value
$584,900
$556,000 - $614,000
$3,570/mo
Zestimate® history
Owner options
List your home for rent
$3,570/mo
Rent Zestimate®
Find your next renter with Zillow Rental Manager. Plus, with online applications, you can quickly screen prospective tenants – for free.
$3,570/mo
Rent Zestimate®
Refinance and save
$4,274/mo
Est. payment
Refinancing to a lower rate could help reduce your monthly payments and save thousands over the life of the loan.
$4,274/mo
Est. payment
Explore your selling options
Work with a Zillow partner agent
Leverage their expertise and Zillow's premium Showcase listings to get your home seen by more buyers.
Get startedList with your own agent
Get your home in front of millions of buyers by listing it on Zillow.
Learn how to do itSell it yourself
Take full control of how buyers see your home on Zillow by listing For Sale by Owner (FSBO).
List your homeWhat's special
Custom walk-in closetRecessed lightingBeautiful tray ceilingsCrown moldingLed lightingCookie-cutter homeMassive formal dining room
Zillow last checked:
Listing updated:
Listed by:
Jessica Jackson 386-316-9985,
Simply Real Estate
Bought with:
Kory Lostaglio, 688815
One Sotheby's International Realty
Source: DBAMLS,MLS#: 1113914
Facts & features
Interior
Bedrooms & bathrooms
- Bedrooms: 3
- Bathrooms: 3
- Full bathrooms: 2
- 1/2 bathrooms: 1
Bedroom 1
- Level: Main
- Area: 238.48 Square Feet
- Dimensions: 14.02 x 17.01
Bedroom 2
- Level: Main
- Area: 142.78 Square Feet
- Dimensions: 12.10 x 11.80
Bedroom 3
- Level: Main
- Area: 108.07 Square Feet
- Dimensions: 10.70 x 10.10
Dining room
- Level: Main
- Area: 243.29 Square Feet
- Dimensions: 20.09 x 12.11
Kitchen
- Level: Main
- Area: 205.44 Square Feet
- Dimensions: 10.70 x 19.20
Living room
- Level: Main
- Area: 471.2 Square Feet
- Dimensions: 15.20 x 31.00
Office
- Level: Main
- Area: 147.06 Square Feet
- Dimensions: 12.90 x 11.40
Heating
- Central, Heat Pump
Cooling
- Central Air
Appliances
- Included: Washer, Refrigerator, Microwave, Electric Range, Dryer, Dishwasher
Features
- Ceiling Fan(s)
- Flooring: Carpet, Tile, Other
- Has fireplace: Yes
- Fireplace features: Other
Interior area
- Total structure area: 3,656
- Total interior livable area: 2,728 sqft
Property
Parking
- Total spaces: 3
- Parking features: Garage
- Garage spaces: 3
Accessibility
- Accessibility features: Common Area
Features
- Levels: One
- Stories: 1
- Patio & porch: Rear Porch, Screened
- Exterior features: Other
- Pool features: In Ground, Salt Water, Screen Enclosure, Solar Heat
- Fencing: Fenced
Lot
- Size: 7,405 Square Feet
- Dimensions: 60 x 127
Details
- Parcel number: 412311002680
Construction
Type & style
- Home type: SingleFamily
- Architectural style: Other
- Property subtype: Single Family Residence, Residential
Materials
- Block, Concrete, Stucco
- Roof: Shingle
Condition
- Year built: 2009
Utilities & green energy
- Sewer: Public Sewer
- Water: Public
Community & HOA
Community
- Subdivision: Hunters Ridge
HOA
- Has HOA: Yes
- Amenities included: Clubhouse, Pool, Tennis Court(s)
- HOA fee: $214 quarterly
Location
- Region: Ormond Beach
Financial & listing details
- Price per square foot: $220/sqft
- Tax assessed value: $450,144
- Annual tax amount: $5,469
- Date on market: 9/15/2023
- Listing terms: FHA,VA Loan
- Road surface type: Paved
Price history
| Date | Event | Price |
|---|---|---|
| 10/20/2023 | Sold | $599,000$220/sqft |
Source:  DBAMLS #1113914 Report a problem DBAMLS #1113914 Report a problem | ||
| 9/21/2023 | Pending sale | $599,000$220/sqft |
Source:  Stellar MLS #V4932248 Report a problem Stellar MLS #V4932248 Report a problem | ||
| 9/21/2023 | Contingent | $599,000$220/sqft |
Source: DBAMLS #1113914 Report a problem | ||
| 9/15/2023 | Listed for sale | $599,000+37.7%$220/sqft |
Source: DBAMLS #1113914 Report a problem | ||
| 5/14/2021 | Sold | $435,000$159/sqft |
Source: Public Record Report a problem | ||
| 4/30/2021 | Pending sale | $435,000$159/sqft |
Source: Owner Report a problem | ||
| 4/23/2021 | Listed for sale | $435,000$159/sqft |
Source: Owner Report a problem | ||
| 3/30/2021 | Pending sale | $435,000$159/sqft |
Source: Owner Report a problem | ||
| 3/22/2021 | Listed for sale | $435,000+11.8%$159/sqft |
Source: Owner Report a problem | ||
| 5/11/2009 | Sold | $389,039$143/sqft |
Source: Public Record Report a problem | ||
Public tax history
| Year | Property taxes | Tax assessment |
|---|---|---|
| 2025 | $5,330 +4.1% | $368,179 +2.9% |
| 2024 | $5,121 -9.1% | $357,803 -7.5% |
| 2023 | $5,633 +3% | $386,677 +3% |
| 2022 | $5,469 | $375,415 +176.2% |
| 2021 | -- | $135,917 +1.4% |
| 2020 | $1,627 | $134,040 +2.3% |
| 2019 | $1,627 +2.3% | $131,026 +1.9% |
| 2018 | $1,590 0% | $128,583 +2.1% |
| 2017 | $1,590 -1.3% | $125,938 +2.1% |
| 2016 | $1,611 -0.7% | $123,348 +0.7% |
| 2015 | $1,623 -2.2% | $122,491 +0.8% |
| 2014 | $1,660 | $121,519 +1.5% |
| 2013 | -- | $119,723 +1.7% |
| 2012 | -- | $117,722 +3% |
| 2011 | -- | $114,293 +1.5% |
| 2010 | -- | $112,604 +161.9% |
| 2009 | -- | $43,000 |
Find assessor info on the county website
Neighborhood: 32174
Nearby homes
- $592,9004 bd3 ba3.2k sqft69 Abacus Ave, Ormond Beach, FL 32174Off Market
- $498,5004 bd3 ba3.2k sqft65 Abacus Ave, Ormond Beach, FL 32174Sold
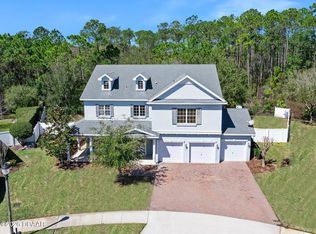
- $442,1004 bd3 ba2.8k sqft71 Abacus Ave, Ormond Beach, FL 32174Off Market
- $465,2003 bd3 ba2.5k sqft66 Abacus Ave, Ormond Beach, FL 32174Off Market
- $344,7003 bd2 ba1.6k sqft63 Abacus Ave, Ormond Beach, FL 32174Off Market
- $394,9004 bd2 ba2k sqft70 Abacus Ave, Ormond Beach, FL 32174Off Market
- $408,3003 bd2 ba2.2k sqft73 Abacus Ave, Ormond Beach, FL 32174Off Market
- $432,7005 bd4 ba2.8k sqft61 Abacus Ave, Ormond Beach, FL 32174Off Market
Nearby schools
GreatSchools rating
- 6/10Pathways Elementary SchoolGrades: PK-5Distance: 0.6 mi
- 5/10David C Hinson Sr Middle SchoolGrades: 6-8Distance: 3.8 mi
- 4/10Mainland High SchoolGrades: 9-12Distance: 7.9 mi
Get a cash offer in 3 minutes
Find out how much your home could sell for in as little as 3 minutes with a no-obligation cash offer.
Estimated market value
$584,900
Get a cash offer in 3 minutes
Find out how much your home could sell for in as little as 3 minutes with a no-obligation cash offer.
Estimated market value
$584,900
- Florida
- Volusia County
- Ormond Beach
- 32174
- 67 Abacus Ave
Nearby cities
Nearby neighborhoods
Nearby zip codes
Other Ormond Beach Topics
