Come see this beautifully renovated 4 bed, 2.5 bath home in Washington Twp! This gorgeous home sits on a recently cleared, large corner lot. As you pull up, you'll appreciate how this home really stands out. On the outside, this home received all new siding and a new dimensional roof. Most of the windows have been replaced. In addition to sitting on an oversized lot, there is a small park that borders the back yard. There's an attached 1 car garage and a small covered front porch. Step inside and see the beautiful new luxury vinyl plank floor that has been installed throughout the home. There are new overhead light fixtures throughout. The whole house has been professionally painted. The kitchen offers all brand new cabinets, granite counters and subway tile backsplash. There is a new stainless appliance package. There is a formal dining room that also connect to the living room. There is a sunken family room off the kitchen that has sliders leading to the large back yard. The powder room on the first floor has been updated with a new toilet, vanity, mirror and fixtures. Upstairs, there are 4 generous bedrooms with plenty of closet space. The Upstairs full bath offers a new vanity, toilet and custom tile tub surround. The basement was recently finished, offering even more living space. There is a full bath complete with a custom tile stall shower in the basement. There is also a laundry closet and storage area in the basement. The HVAC is believed to have been installed in 2020. The price on a home this size is a steal these days. Don't miss out on this one. Professional pics coming soon! Additional financing incentives may be available through Greentree Mortgage. The Seller has interest in Greentree Mortgage.
Sold for $445,000
$445,000
67 Altair Dr, Turnersville, NJ 08012
4beds
1,734sqft
Single Family Residence
Built in 1973
0.34 Acres Lot
$481,000 Zestimate®
$257/sqft
$3,107 Estimated rent
Home value
$481,000
$457,000 - $505,000
$3,107/mo
Zestimate® history
Owner options
List your home for rent
$3,107/mo
Rent Zestimate®
Find your next renter with Zillow Rental Manager. Plus, with online applications, you can quickly screen prospective tenants – for free.
$3,107/mo
Rent Zestimate®
Refinance and save
$3,215/mo
Est. payment
Refinancing to a lower rate could help reduce your monthly payments and save thousands over the life of the loan.
$3,215/mo
Est. payment
Explore your selling options
Work with a Zillow partner agent
Leverage their expertise and Zillow's premium Showcase listings to get your home seen by more buyers.
Get startedList with your own agent
Get your home in front of millions of buyers by listing it on Zillow.
Learn how to do itSell it yourself
Take full control of how buyers see your home on Zillow by listing For Sale by Owner (FSBO).
List your homeWhat's special
Zillow last checked:
Listing updated:
Listed by:
Omar Din 267-918-0890,
EXP Realty, LLC
Bought with:
Jackie Capoferri, 1541079
S. Kelly Real Estate LLC
Source: Bright MLS,MLS#: NJGL2042434
Facts & features
Interior
Bedrooms & bathrooms
- Bedrooms: 4
- Bathrooms: 3
- Full bathrooms: 2
- 1/2 bathrooms: 1
- Main level bathrooms: 1
Basement
- Area: 0
Heating
- Forced Air, Natural Gas
Cooling
- Central Air, Electric
Appliances
- Included: Microwave, Dishwasher, Dryer, Oven/Range - Gas, Stainless Steel Appliance(s), Cooktop, Washer, Water Heater
Features
- Attic, Ceiling Fan(s), Dining Area, Family Room Off Kitchen, Floor Plan - Traditional, Formal/Separate Dining Room, Eat-in Kitchen, Kitchen - Table Space, Pantry, Exposed Beams, Kitchen - Gourmet, Bathroom - Stall Shower, Upgraded Countertops, Bathroom - Tub Shower
- Flooring: Luxury Vinyl
- Basement: Drainage System,Exterior Entry,Partially Finished,Windows,Sump Pump
- Has fireplace: No
Interior area
- Total structure area: 1,734
- Total interior livable area: 1,734 sqft
- Finished area above ground: 1,734
- Finished area below ground: 0
Property
Parking
- Total spaces: 1
- Parking features: Garage Faces Front, Inside Entrance, Oversized, Driveway, Attached
- Attached garage spaces: 1
- Has uncovered spaces: Yes
Accessibility
- Accessibility features: None
Features
- Levels: Two
- Stories: 2
- Pool features: None
Lot
- Size: 0.34 Acres
- Dimensions: 75.00 x 0.00
- Features: Corner Lot, Rear Yard, SideYard(s)
Details
- Additional structures: Above Grade, Below Grade
- Parcel number: 1800082 0200028
- Zoning: PUD
- Special conditions: Standard
Construction
Type & style
- Home type: SingleFamily
- Architectural style: Colonial
- Property subtype: Single Family Residence
Materials
- Block, Vinyl Siding, Tile
- Foundation: Block
- Roof: Architectural Shingle
Condition
- Excellent
- New construction: No
- Year built: 1973
- Major remodel year: 2024
Utilities & green energy
- Sewer: Public Sewer
- Water: Public
Community & HOA
Community
- Subdivision: Birches West
HOA
- Has HOA: No
Location
- Region: Turnersville
- Municipality: WASHINGTON TWP
Financial & listing details
- Price per square foot: $257/sqft
- Tax assessed value: $181,700
- Annual tax amount: $6,531
- Date on market: 5/8/2024
- Listing agreement: Exclusive Right To Sell
- Listing terms: FHA,Conventional,VA Loan
- Inclusions: All Present Appliances. Washer & Dryer Conveyed As-is.
- Ownership: Fee Simple
Price history
| Date | Event | Price |
|---|---|---|
| 6/17/2024 | Sold | $445,000$257/sqft |
Source:  Bright MLS #NJGL2042434 Report a problem Bright MLS #NJGL2042434 Report a problem | ||
| 5/28/2024 | Pending sale | $445,000$257/sqft |
Source: Bright MLS #NJGL2042434 Report a problem | ||
| 5/21/2024 | Contingent | $445,000$257/sqft |
Source: Bright MLS #NJGL2042434 Report a problem | ||
| 5/20/2024 | Price change | $445,000+4.7%$257/sqft |
Source: Bright MLS #NJGL2042434 Report a problem | ||
| 5/8/2024 | Listed for sale | $425,000+51.8%$245/sqft |
Source: Bright MLS #NJGL2042434 Report a problem | ||
| 11/1/2023 | Sold | $280,000-3.4%$161/sqft |
Source: Bright MLS #NJGL2035024 Report a problem | ||
| 10/19/2023 | Pending sale | $289,900$167/sqft |
Source: Bright MLS #NJGL2035024 Report a problem | ||
| 10/10/2023 | Listed for sale | $289,900$167/sqft |
Source: Bright MLS #NJGL2035024 Report a problem | ||
Public tax history
| Year | Property taxes | Tax assessment |
|---|---|---|
| 2025 | $8,488 +32.9% | $241,400 +32.9% |
| 2024 | $6,389 +1.7% | $181,700 |
| 2023 | $6,282 +3.5% | $181,700 |
| 2022 | $6,068 +1.3% | $181,700 |
| 2021 | $5,988 -0.8% | $181,700 |
| 2020 | $6,034 +50.6% | $181,700 +5.4% |
| 2019 | $4,007 | $172,400 |
| 2018 | $4,007 -31.5% | $172,400 |
| 2017 | $5,850 +1.5% | $172,400 |
| 2016 | $5,763 +3.4% | $172,400 |
| 2015 | $5,574 +2.4% | $172,400 |
| 2014 | $5,444 +1.7% | $172,400 |
| 2013 | $5,352 | $172,400 |
Find assessor info on the county website
Neighborhood: 08012
Nearby homes
- $376,000-- bd-- ba2k sqft65 Altair Dr, Turnersville, NJ 08012Off Market
- $387,700-- bd-- ba2k sqft26 Polaris Rd, Turnersville, NJ 08012Off Market
- $410,4004 bd2 ba1.7k sqft69 Altair Dr, Turnersville, NJ 08012Off Market
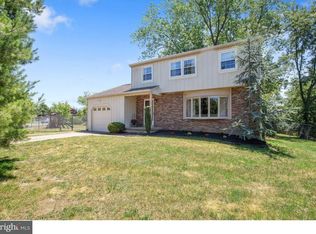
- $499,9004 bd3 ba2.5k sqft2 Polaris Ct, Turnersville, NJ 08012Sold

- $396,500-- bd-- ba1.7k sqft63 Altair Dr, Turnersville, NJ 08012Off Market
- $418,4005 bd2 ba2.3k sqft17 Polaris Rd, Turnersville, NJ 08012Off Market
- $426,700-- bd-- ba1.8k sqft62 Altair Dr, Turnersville, NJ 08012Off Market
- $382,300-- bd-- ba1.9k sqft24 Polaris Rd, Turnersville, NJ 08012Off Market
Nearby schools
GreatSchools rating
- 7/10Thomas Jefferson Elementary SchoolGrades: K-5Distance: 0.4 mi
- 6/10Orchard Valley Middle SchoolGrades: 6-8Distance: 1.2 mi
- 5/10Washington Twp High SchoolGrades: PK,9-12Distance: 0.6 mi
Schools provided by the listing agent
- District: Washington Township Public Schools
Source: Bright MLS. This data may not be complete. We recommend contacting the local school district to confirm school assignments for this home.
Get a cash offer in 3 minutes
Find out how much your home could sell for in as little as 3 minutes with a no-obligation cash offer.
Estimated market value
$481,000
Get a cash offer in 3 minutes
Find out how much your home could sell for in as little as 3 minutes with a no-obligation cash offer.
Estimated market value
$481,000
- New Jersey
- Gloucester County
- Blackwood
- 08012
- 67 Altair Dr
Nearby cities
Nearby zip codes
Other Blackwood Topics
