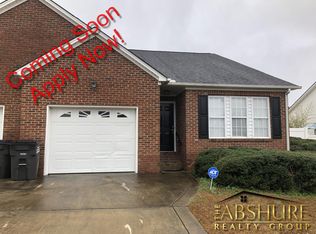
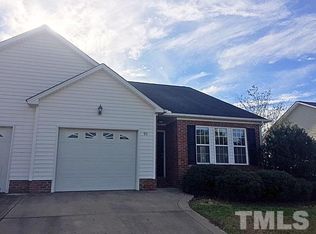
This is one side of the duplex only....Welcome to 67 Ariel Street, a well-maintained ranch home offering comfortable one-level living in a convenient location less than 3 miles from Campbell University. Inside, you'll find an open-concept floor plan with spacious living areas, a functional kitchen, and generously sized bedrooms designed for everyday living. The primary suite provides a private retreat, while the additional bedrooms offer flexibility for guests, family, or a home office. Situated on a desirable corner lot, this home enjoys easy access to community amenities including a playground, gazebo, and open green space.
Sold for $210,000
Zillow last checked:
Listing updated:
Bought with:
Dawn Hall, 252069
NorthGroup Real Estate, Inc.
Source: Doorify MLS,MLS#: 10172122
Price history
| Date | Event | Price |
|---|---|---|
| 9/29/2026 | Sold | $210,000-4.5%$161/sqft |
Source:  Doorify MLS #10172122 Report a problem Doorify MLS #10172122 Report a problem | ||
| 8/22/2026 | Pending sale | $220,000$169/sqft |
Source: Doorify MLS #10172122 Report a problem | ||
| 8/17/2026 | Listed for sale | $220,000$169/sqft |
Source: Doorify MLS #10172122 Report a problem | ||
| 8/3/2026 | Pending sale | $220,000$169/sqft |
Source: Doorify MLS #10172122 Report a problem | ||
| 6/5/2026 | Listed for sale | $220,000+83.3%$169/sqft |
Source: Doorify MLS #10172122 Report a problem | ||
| 9/8/2022 | Sold | $120,000-0.7%$92/sqft |
Source: Public Record Report a problem | ||
| 12/31/2011 | Listing removed | $120,900$93/sqft |
Source: Wellons Realty, Inc. #1798915 Report a problem | ||
| 8/20/2011 | Listed for sale | $120,900$93/sqft |
Source: Wellons Realty, Inc. #1798915 Report a problem | ||
Get a cash offer in 3 minutes
Find out how much your home could sell for in as little as 3 minutes with a no-obligation cash offer.
Estimated market value
$210,000
