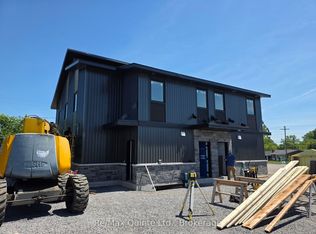
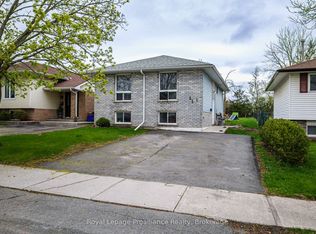
Professionally Finished From Top To Bottom With 2 Bedrooms & 2 Bathrooms! Covered Front Porch, 9'-o" Ceiling Height with 11'-o" Ceiling Height in Primary Bedroom, Granite or Quartz Countertops in Kitchen, Large Open Kitchen featuring a Pantry, Engineered Hardwood Flooring in Living/Dining Room, Kitchen, and Hallway, Tile Flooring in Foyer, Primary Ensuite Bathroom, Main Bathroom, Mudroom, Rear Breezeway and Laundry Closet, Primary Bedroom with Walk-In Closet and 3-Piece Ensuite Bathroom, Main Floor Laundry Closet, Attached 19'-7" 20'-o" Garage with inside entry. Great Neighborhood With School Bus Pick-Up And Close To Many Amenities.
Townhouse for rent
C$2,800/moFees may apply
67 Athabaska Dr, Belleville, ON K8N 0T2
2beds
Price may not include required fees and charges. Learn more|
Townhouse
Available now
Air conditioner, central air
Ensuite laundry
2 Parking spaces parking
Central, forced air, natural gas
What's special
Covered front porchLarge open kitchenMain floor laundry closet
- 22 days |
- -- |
- -- |
Zillow last checked:
Listing updated:
Travel times

Let’s turn your rent into credit progress
Build credit history with every on-time payment and get credit for the payment you’re already making.
Facts & features
Interior
Bedrooms & bathrooms
- Bedrooms: 2
- Bathrooms: 2
- Full bathrooms: 2
Heating
- Central, Forced Air, Natural Gas
Cooling
- Air Conditioner, Central Air
Appliances
- Laundry: Ensuite
Features
- Contact manager
- Has basement: Yes
Property
Parking
- Total spaces: 2
- Parking features: Contact manager
- Details: Contact manager
Features
- Patio & porch: Contact manager
- Exterior features: Contact manager
- Pool features: Contact manager
Details
- Additional structures: Contact manager
- Other equipment: Contact manager
Construction
Type & style
- Home type: Townhouse
- Architectural style: Bungalow
- Property subtype: Townhouse
Materials
- Roof: Asphalt Shingle
Community & HOA
Community
- Features: Contact manager
HOA
- Amenities included: Contact manager
Location
- Region: Belleville
Financial & listing details
- Lease term: Contact For Details
Nearby apartments for rent


Price history
Price history is unavailable.
Neighborhood: K8N
Nearby schools
GreatSchools rating
No schools nearby
We couldn't find any schools near this home.