Welcome to this spacious four-bedroom home offering 2,332 square feet of living space in a well-established neighborhood. Conveniently located with easy access to Routes 18 and 495, this property offers plenty of space, a flexible floor plan, and a great opportunity for buyers looking to make a home their own. The main level features a large front-to-back family room, a nicely sized kitchen with wood cabinetry and plenty of counter space, and a generous dining area highlighted by a bay window that brings in plenty of natural light. A first-floor addition, currently used as an additional sleeping area, offers great flexibility and could easily serve as a home office, den, playroom, or additional family room. The home features four bedrooms and one-and-a-half bathrooms, along with even more versatile space in the basement, which includes a partially finished room with a large closet, offering plenty of possibilities for a second living area, home office, gym, hobby room, or whatever best fits your needs. A workshop area, laundry room, and additional storage space complete the lower level. Outside, a large deck overlooks the fenced-in yard, providing a great space for relaxing, entertaining, pets, or outdoor activities. Three storage sheds offer plenty of room for lawn equipment, tools, and seasonal items. Several major exterior improvements have already been completed, including the roof, windows, siding, and exterior doors, all replaced approximately 10 years ago. The septic system has recently failed inspection and will require replacement. The property is being sold with the septic system in its current condition, and the buyer will be responsible for the septic system replacement after closing. Buyers should be aware that the septic condition may limit available financing options, and buyers and their agents should confirm financing eligibility with their lender prior to submitting an offer. The asking price reflects the septic replacement as well as the additional updating and improvements the home may need.
Sold for $400,000
$400,000
67 Atkinson Dr, Bridgewater, MA 02324
4beds
2,332sqft
Single Family Residence
Built in 1966
0.43 Acres Lot
$509,700 Zestimate®
$172/sqft
$3,412 Estimated rent
Home value
$509,700
$484,000 - $535,000
$3,412/mo
Zestimate® history
Owner options
List your home for rent
$3,412/mo
Rent Zestimate®
Find your next renter with Zillow Rental Manager. Plus, with online applications, you can quickly screen prospective tenants – for free.
$3,412/mo
Rent Zestimate®
Refinance and save
$2,644/mo
Est. payment
Refinancing to a lower rate could help reduce your monthly payments and save thousands over the life of the loan.
$2,644/mo
Est. payment
Explore your selling options
Work with a Zillow partner agent
Leverage their expertise and Zillow's premium Showcase listings to get your home seen by more buyers.
Get startedList with your own agent
Get your home in front of millions of buyers by listing it on Zillow.
Learn how to do itSell it yourself
Take full control of how buyers see your home on Zillow by listing For Sale by Owner (FSBO).
List your homeWhat's special
Laundry roomWorkshop areaLarge front-to-back family roomFour bedroomsFenced-in yardSpacious four-bedroom home
Zillow last checked:
Listing updated:
Listed by:
Mullins Realty Team 508-326-5859,
North East Realty Group 508-326-5859,
Terrence Mullins 508-326-5859
Bought with:
Mullins Realty Team
North East Realty Group
Source: MLS PIN,MLS#: 73571951
Facts & features
Interior
Bedrooms & bathrooms
- Bedrooms: 4
- Bathrooms: 2
- Full bathrooms: 1
- 1/2 bathrooms: 1
- Main level bathrooms: 1
Primary bedroom
- Features: Ceiling Fan(s), Closet, Flooring - Hardwood
- Level: Second
- Area: 266
- Dimensions: 19 x 14
Bedroom 2
- Features: Ceiling Fan(s), Closet, Flooring - Hardwood
- Level: Second
- Area: 182
- Dimensions: 13 x 14
Bedroom 3
- Features: Ceiling Fan(s), Closet - Linen, Flooring - Hardwood
- Level: Second
- Area: 132
- Dimensions: 12 x 11
Bedroom 4
- Features: Ceiling Fan(s), Closet, Flooring - Hardwood
- Level: Second
- Area: 132
- Dimensions: 12 x 11
Primary bathroom
- Features: No
Bathroom 1
- Features: Bathroom - Half, Closet, Flooring - Stone/Ceramic Tile
- Level: Main,First
- Area: 20
- Dimensions: 5 x 4
Bathroom 2
- Features: Bathroom - Full, Bathroom - With Tub & Shower, Flooring - Stone/Ceramic Tile
- Level: Second
- Area: 55
- Dimensions: 11 x 5
Dining room
- Features: Flooring - Hardwood, Window(s) - Bay/Bow/Box, Chair Rail, Open Floorplan
- Level: Main,First
- Area: 132
- Dimensions: 12 x 11
Family room
- Features: Ceiling Fan(s), Closet, Flooring - Wall to Wall Carpet, Window(s) - Picture
- Level: Main,First
- Area: 208
- Dimensions: 16 x 13
Kitchen
- Features: Ceiling Fan(s), Flooring - Vinyl, Chair Rail, Deck - Exterior, Exterior Access, Open Floorplan, Lighting - Overhead
- Level: Main,First
- Area: 132
- Dimensions: 12 x 11
Living room
- Features: Flooring - Hardwood, Cable Hookup, Open Floorplan
- Level: Main,First
- Area: 299
- Dimensions: 23 x 13
Heating
- Baseboard, Oil
Cooling
- Window Unit(s)
Appliances
- Included: Water Heater, Range, Dishwasher, Microwave, Refrigerator, Washer, Dryer
- Laundry: Gas Dryer Hookup, Washer Hookup, In Basement
Features
- Bonus Room, Internet Available - Unknown
- Flooring: Tile, Vinyl, Hardwood
- Doors: Insulated Doors
- Windows: Insulated Windows, Screens
- Basement: Full,Partially Finished,Bulkhead,Sump Pump
- Number of fireplaces: 1
- Fireplace features: Living Room
Interior area
- Total structure area: 2,332
- Total interior livable area: 2,332 sqft
- Finished area above ground: 1,924
- Finished area below ground: 408
Property
Parking
- Total spaces: 4
- Parking features: Paved Drive, Off Street, Paved
- Uncovered spaces: 4
Accessibility
- Accessibility features: No
Features
- Patio & porch: Deck
- Exterior features: Deck, Rain Gutters, Storage, Screens, Fenced Yard
- Fencing: Fenced
Lot
- Size: 0.43 Acres
Details
- Additional structures: Workshop
- Parcel number: 934842
- Zoning: Residental
Construction
Type & style
- Home type: SingleFamily
- Architectural style: Colonial
- Property subtype: Single Family Residence
Materials
- Frame
- Foundation: Concrete Perimeter
- Roof: Shingle
Condition
- Year built: 1966
Utilities & green energy
- Electric: Circuit Breakers, 100 Amp Service
- Sewer: Private Sewer
- Water: Public
- Utilities for property: for Gas Range, for Gas Dryer, Washer Hookup
Green energy
- Energy generation: Solar
Community & HOA
Community
- Features: Shopping, Park, Highway Access, Public School
HOA
- Has HOA: No
Location
- Region: Bridgewater
Financial & listing details
- Price per square foot: $172/sqft
- Tax assessed value: $578,400
- Annual tax amount: $6,958
- Date on market: 9/28/2026
- Listing terms: Contract
- Exclusions: Sellers Personal Property
Price history
| Date | Event | Price |
|---|---|---|
| 9/30/2026 | Sold | $400,000-16.6%$172/sqft |
Source: MLS PIN #73571951 Report a problem | ||
| 9/11/2026 | Pending sale | $479,900$206/sqft |
Source: MLS PIN #73571951 Report a problem | ||
| 9/4/2026 | Listed for sale | $479,900+189.1%$206/sqft |
Source: MLS PIN #73571951 Report a problem | ||
| 1/10/2005 | Sold | $166,000+1.2%$71/sqft |
Source: Public Record Report a problem | ||
| 7/28/1995 | Sold | $164,000$70/sqft |
Source: Public Record Report a problem | ||
Public tax history
| Year | Property taxes | Tax assessment |
|---|---|---|
| 2025 | $6,633 +2.9% | $560,700 +5.6% |
| 2024 | $6,446 +0.8% | $531,000 +6.6% |
| 2023 | $6,396 +2.1% | $498,100 +13.9% |
| 2022 | $6,264 +9.9% | $437,400 +11.1% |
| 2021 | $5,701 +2.2% | $393,700 +4% |
| 2020 | $5,578 +1.7% | $378,700 +2.4% |
| 2019 | $5,487 +5.9% | $370,000 +8.4% |
| 2018 | $5,183 +10.9% | $341,200 +14% |
| 2017 | $4,674 +4.6% | $299,400 +4.1% |
| 2016 | $4,469 +0.1% | $287,600 +4.6% |
| 2015 | $4,464 +2.9% | $274,900 +3% |
| 2014 | $4,339 +2.6% | $267,000 -0.1% |
| 2013 | $4,230 +2.1% | $267,200 -2.6% |
| 2012 | $4,143 +6.3% | $274,200 +1.4% |
| 2011 | $3,899 +11.9% | $270,400 -4.5% |
| 2010 | $3,485 -31.8% | $283,100 -8.5% |
| 2009 | $5,110 +48.5% | $309,300 -6.9% |
| 2008 | $3,440 +2.7% | $332,400 -4.7% |
| 2007 | $3,348 +5.3% | $348,800 |
| 2006 | $3,178 +3.5% | $348,800 +10.8% |
| 2005 | $3,072 +4.8% | $314,800 +21.7% |
| 2004 | $2,930 +3.1% | $258,600 |
| 2003 | $2,842 +6.1% | $258,600 +46.5% |
| 2002 | $2,679 -1.1% | $176,500 |
| 2000 | $2,708 | $176,500 |
Find assessor info on the county website
Neighborhood: 02324
Nearby homes
- $683,2004 bd2 ba2.2k sqft55 Atkinson Dr, Bridgewater, MA 02324Off Market
- $578,8003 bd1 ba1.5k sqft79 Atkinson Dr, Bridgewater, MA 02324Off Market
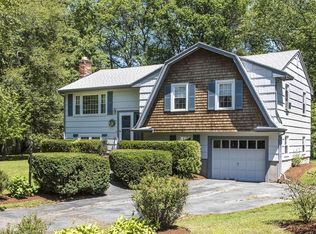
- $708,6004 bd2 ba2.2k sqft82 Fiske Dr, Bridgewater, MA 02324Off Market
- $616,0004 bd2 ba1.1k sqft60 Atkinson Dr, Bridgewater, MA 02324Off Market

- $521,2003 bd1 ba1k sqft94 Fiske Dr, Bridgewater, MA 02324Off Market
- $685,400-- bd-- ba2.3k sqft72 Atkinson Dr, Bridgewater, MA 02324Off Market
- $603,0003 bd2 ba1.5k sqft43 Atkinson Dr, Bridgewater, MA 02324Off Market
- $610,3003 bd1 ba1.9k sqft70 Fiske Dr, Bridgewater, MA 02324Off Market
Nearby schools
GreatSchools rating
- NAMitchell Elementary SchoolGrades: PK-2Distance: 2.1 mi
- 5/10Bridgewater Middle SchoolGrades: 6-8Distance: 3 mi
- 6/10Bridgewater-Raynham RegionalGrades: 9-12Distance: 3.2 mi
Schools provided by the listing agent
- Elementary: Mitchell/Williams
- Middle: O'donoghue
- High: Bridgewater/Raynham
Source: MLS PIN. This data may not be complete. We recommend contacting the local school district to confirm school assignments for this home.
Get a cash offer in 3 minutes
Find out how much your home could sell for in as little as 3 minutes with a no-obligation cash offer.
Estimated market value
$509,700
Get a cash offer in 3 minutes
Find out how much your home could sell for in as little as 3 minutes with a no-obligation cash offer.
Estimated market value
$509,700
- Massachusetts
- Plymouth County
- Bridgewater
- 02324
- 67 Atkinson Dr
