Skip main navigation
Pending
  • $622,000

    67 Aviary Ct, Clayton, NC 27520

    4beds
    3,110sqft
    : 
    $3,737/mo
    Get pre-qualified
    Single Family Residence, Residential
    Built in 2007
    0.58 Acres Lot
    $617,700 Zestimate®
    $200/sqft
    $13/mo HOA

    What's special

    Gas fireplacesRocking-chair front porchOversized front porchCustom-built all-brick beautyCozy morning roomSunny breakfast areaGorgeous built-ins
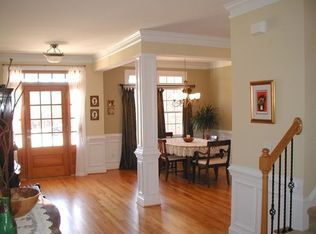
    Welcome home to 67 Aviary Court at Broadmoor West — a custom-built, all-brick beauty where character shines throughout this unique floor plan. Before you even enter the home, the oversized front porch welcomes you to kickback in a rocking chair. Hardwoods carry you through the main floor, where the kitchen's granite counters and cherry cabinets open to a sunny breakfast area, flanked by a cozy morning room perfect for drinking coffee by one of the home's gas fireplaces. Fill the gorgeous built-ins with your favorite novels and photographs. Beyond it, the family room soars with dramatic 2-story ceilings and the second gas fireplace, anchoring a home built for both grand gatherings and quiet mornings. Retreat to the main-floor primary suite, where a spa-like bath awaits with a water closet, separate soaking tub and shower, dual vanity, and an oversized walk-in closet with custom wood shelving. A second full bedroom and bath round out the main level, along with a formal dining room, laundry room with sink, and 2-car garage. Your favorite sounds can float through the main floor with wired speakers throughout. Upstairs, two more bedrooms each claim large closets with wood shelving and share a full bath. Light floods in the large, upstairs bonus room that makes another fantastic gathering/entertaining/flex space. Step outside and fall in love all over again: a 15x14 screened porch, a rocking-chair front porch made for slow evenings, and a deck rebuilt and expanded in 2024 with low-maintenance Trex decking. The yard is a gardener's dream, lined with mature blueberry and blackberry bushes and edible landscaping. Newer HVACs (2020/2026) and a 2019 roof mean the big-ticket items are already done — all that's left is to move in and enjoy. Join Broadmoor Recreation Club for access to pool, tennis, clubhouse, and playground. You'll love the convenient location at less than 4 miles to the I-40 ramp on Cleveland Rd and just 1 mile to Food Lion shopping center where you can find restaurants, No Filter Cafe for your morning coffee, or stop by Celtic Creamery for a sweet treat.
    17 days
    |
    874
    |
    47
    |

    Likely to sell faster than

    Zillow last checked:

    Listing updated:

    Listed by:

    Misty Gonzalez 859-753-5670,

    Daymark Realty

    Source: Doorify MLS,MLS#: 10185054MLS Logo

      Facts & features

      Interior

      Bedrooms & bathrooms
      • Bedrooms: 4
      • Bathrooms: 3
      • Full bathrooms: 3
      Heating
      • None
      Cooling
      • Ceiling Fan(s), Electric, Heat Pump
      Appliances
      • Included: Electric Cooktop, Electric Oven, Free-Standing Electric Range, Microwave
      • Laundry: Laundry Room, Main Level
      Features
      • Bookcases, Ceiling Fan(s), Chandelier, Crown Molding, Double Vanity, Entrance Foyer, Granite Counters, High Ceilings, Living/Dining Room Combination, Open Floorplan, Recessed Lighting, Separate Shower, Smooth Ceilings, Soaking Tub, Walk-In Closet(s), Water Closet
      • Flooring: Carpet, Wood
      • Number of fireplaces: 2
      • Fireplace features: Gas
      • Common walls with other units/homes: No Common Walls
      Interior area
      • Total structure area: 3,110
      • Total interior livable area: 3,110 sqft
      • Finished area above ground: 3,110
      • Finished area below ground: 0

      Property

      Parking
      • Total spaces: 4
      • Parking features: Driveway, Garage Door Opener, Garage Faces Side, Off Street
      • Attached garage spaces: 2
      • Uncovered spaces: 2
      Features
      • Levels: One and One Half
      • Stories: 2
      • Patio & porch: Covered, Deck, Front Porch, Screened
      • Exterior features: Fenced Yard, Garden, Rain Gutters
      • Fencing: Back Yard
      • Has view: Yes
      Lot
      • Size: 0.58 Acres
      • Features: Back Yard, Cleared, Front Yard, Garden, Landscaped, Level
      Details
      • Parcel number: 06F04051M
      • Zoning: RAG
      • Special conditions: Standard

      Construction

      Type & style
      • Home type: SingleFamily
      • Architectural style: Traditional
      • Property subtype: Single Family Residence, Residential
      Materials
      • Brick
      • Roof: Shingle
      Condition
      • New construction: No
      • Year built: 2007

      Utilities & green energy

      • Sewer: Public Sewer
      • Water: Public
      • Utilities for property: Electricity Connected, Sewer Connected, Water Connected

      Community & HOA

      Community
      • Subdivision: Broadmoor West
      HOA
      • Has HOA: Yes
      • Services included: Unknown
      • HOA fee: $160 annually
      Location
      • Region: Clayton

      Financial & listing details

      • Price per square foot: $200/sqft
      • Tax assessed value: $547,960
      • Annual tax amount: $3,424
      • Date on market: 8/7/2026
      • Road surface type: Asphalt

        Estimated market value

        $617,700

        $587,000 - $649,000

        $2,355/mo

        Price history

        DateEventPrice
        8/15/2026Pending sale$622,000$200/sqft
        Source: Doorify MLS #10185054 Report a problem
        8/7/2026Listed for sale$622,000+88.5%$200/sqft
        Source: Doorify MLS #10185054 Report a problem
        1/21/2011Listing removed$329,900$106/sqft
        Source: Keller Williams Realty #1625832 Report a problem
        5/22/2010Listed for sale$329,900$106/sqft
        Source: Keller Williams Realty #1625832 Report a problem
        10/28/2009Listing removed$329,900+4.7%$106/sqft
        Source: Keller Williams Realty #1625832 Report a problem
        4/16/2009Sold$315,000-4.5%$101/sqft
        Source: Public Record Report a problem
        3/4/2009Listed for sale$329,900$106/sqft
        Source: Keller Williams Realty #1625832 Report a problem

        Public tax history

        YearProperty taxesTax assessment
        2025$3,480 +21.4%$547,960 +54.9%
        2024$2,865 +3.5%$353,710
        2023$2,768 -4.9%$353,710
        2022$2,909 $353,710
        2021$2,909 -1.2%$353,710
        2020$2,945 $353,710
        2019$2,945 $353,710 +10.2%
        2018-- $321,010
        2017$2,737 $321,010
        2016$2,737 $321,010
        2015$2,737 $321,010
        2014-- $321,010
        2013-- $321,010
        2012-- $321,010
        2011-- $321,010
        2010-- --
        2009-- --
        2008-- --
        2007-- --
        Find assessor info on the county website

        Monthly payment

        Est. payment

        Payment breakdown

        Explore the cost of this home by adjusting the details. Changes won't be saved.
        All calculations are estimates and provided by Zillow, Inc. for informational purposes only. Actual amounts may vary.
        HOA fees may include property taxes on listings classified as Co-Ops. Contact the listing agent and/or owner for fee details.
        See how much you could borrow to make a competitive offer.

        Climate risks

        Neighborhood: 27520

        Getting around

        20 / 100
        Car-Dependent
        25 / 100
        Somewhat Bikeable

        Nearby schools

        GreatSchools rating
        Schools provided by the listing agent
        • Elementary: Johnston - Cleveland Elementary
        • Middle: Johnston - Cleveland Middle
        • High: Johnston - Cleveland High School

        Source: Doorify MLS. This data may not be complete. We recommend contacting the local school district to confirm school assignments for this home.

        A local agent can set up tours, give advice and negotiate with sellers.

        Browse local experts

        Similar homes