Come home to this beautiful upscale townhome in Inwood, WV just minutes from I-81, shopping, and restaurants. A distinguished home for those who appreciate a little more quality in their life with this easy living, child friendly, small neighborhood. This home starts with an acid-stained concrete driveway, walks, and porch. The front porch has a real copper roof with columns. The front face of the townhome has over-sized brick with keystones, dental molding, and the roof has 50-year shingles. Around back you'll find an acid-stained concrete patio, attached storage shed, bricked foundation, beaded siding, high-efficient heat pump, and all buried downspouts. Walking in the front door you'll find a beautiful oval glass door with side light, ceramic tile foyer, chair rail, level five drywall finishing, and new two-toned paint. The garage is finished with semi-gloss paint, vinyl baseboard, acid-stained floor, and insulated garage door with windows and opener. Lower level has the fourth bedroom, rec room, or office in the rear. Going upstairs you'll find the staircase with solid oak railing. Once you step into the luxurious well-appointed kitchen, you'll see convenience was in mind with the corner walk-in pantry, very nice tall cabinets with crown molding, dove tail solid wood drawers, granite counter tops, new tall pull-out faucet, recessed ceiling lights, chair-rail, enhance, and new two-tone semi-gloss paint. French doors with a transom window which leads out to the composite deck with blind fasteners and vinyl railing. Walking towards the gorgeous living room you will also find, chair-rail with new two tone paint, a half bath (powder room), ceiling fan, and crown molding. This level has 9-foot ceilings, all solid oak hardwood flooring throughout, Advan-Tech sub-flooring (waterproof OSB). All party walls are double insulated for noise control and efficiency. Going upstairs to the bedrooms you will find two full baths and three bedrooms. The owner's bedroom has a vaulted ceiling, ceiling fan, chair rail with new two-tone paint, walk-in closet, and a full bathroom with ceramic tile flooring. The full hall bath has ceramic tile flooring, and the included washer and dryer in a concealed area. There are two additional nice sized guest bedrooms. There is new carpet. You will love coming home to this charming home and proud to invite your friends and family over. Winchester Va. is approx. 20 mins away, Berryville Va. Rt. 7 is 20 mins., Hagerstown Md. 25 mins., Frederick Md. 40 mins.
Sold for $288,000
$288,000
67 Babylonica Ct, Bunker Hill, WV 25413
4beds
1,800sqft
Townhouse
Built in 2010
-- sqft lot
$292,700 Zestimate®
$160/sqft
$1,952 Estimated rent
Home value
$292,700
$278,000 - $307,000
$1,952/mo
Zestimate® history
Owner options
List your home for rent
$1,952/mo
Rent Zestimate®
Find your next renter with Zillow Rental Manager. Plus, with online applications, you can quickly screen prospective tenants – for free.
$1,952/mo
Rent Zestimate®
Refinance and save
$1,338/mo
Est. payment
Refinancing to a lower rate could help reduce your monthly payments and save thousands over the life of the loan.
$1,338/mo
Est. payment
Explore your selling options
Work with a Zillow partner agent
Leverage their expertise and Zillow's premium Showcase listings to get your home seen by more buyers.
Get startedList with your own agent
Get your home in front of millions of buyers by listing it on Zillow.
Learn how to do itSell it yourself
Take full control of how buyers see your home on Zillow by listing For Sale by Owner (FSBO).
List your homeWhat's special
Party wallsFull hall bathVaulted ceilingCeramic tile foyerChair - railChair railEasy living
Zillow last checked:
Listing updated:
Listed by:
Kristie Bartley 304-268-5403,
Long & Foster Real Estate, Inc.
Bought with:
Donna Sammarco, 0225088429
Coldwell Banker Realty
Source: Bright MLS,MLS#: WVBE2025860
Facts & features
Interior
Bedrooms & bathrooms
- Bedrooms: 4
- Bathrooms: 3
- Full bathrooms: 2
- 1/2 bathrooms: 1
- Main level bathrooms: 1
Rooms
- Room types: Living Room, Dining Room, Kitchen
Basement
- Area: 0
Heating
- Heat Pump, Electric
Cooling
- Central Air, Electric
Appliances
- Included: Dishwasher, Disposal, Dryer, Exhaust Fan, Oven/Range - Electric, Microwave, Refrigerator, Washer, Water Heater, Electric Water Heater
- Laundry: Upper Level
Features
- Ceiling Fan(s), Chair Railings, Combination Kitchen/Dining, Crown Molding, Open Floorplan, Kitchen - Country, Pantry, 9'+ Ceilings, Dry Wall, Vaulted Ceiling(s)
- Flooring: Ceramic Tile, Carpet, Hardwood, Wood
- Doors: Six Panel
- Windows: Double Hung, Transom, Vinyl Clad
- Basement: Full
- Has fireplace: No
Interior area
- Total structure area: 1,800
- Total interior livable area: 1,800 sqft
- Finished area above ground: 1,800
Property
Parking
- Total spaces: 1
- Parking features: Garage Faces Front, Attached, Parking Lot, Driveway
- Attached garage spaces: 1
- Has uncovered spaces: Yes
Accessibility
- Accessibility features: None
Features
- Levels: Three
- Stories: 3
- Exterior features: Lighting, Sidewalks, Street Lights
- Pool features: None
Details
- Additional structures: Above Grade, Below Grade
- Parcel number: 07 10D005800000000
- Zoning: 101
- Special conditions: Standard
Construction
Type & style
- Home type: Townhouse
- Architectural style: Colonial
- Property subtype: Townhouse
Materials
- Brick, Vinyl Siding
- Foundation: Slab
- Roof: Architectural Shingle
Condition
- Excellent
- New construction: No
- Year built: 2010
Utilities & green energy
- Sewer: Public Sewer
- Water: Public
- Utilities for property: Cable Available
Community & HOA
Community
- Subdivision: Bunker Hill
HOA
- Has HOA: No
Location
- Region: Bunker Hill
- Municipality: Mill Creek District
Financial & listing details
- Price per square foot: $160/sqft
- Tax assessed value: $146,300
- Annual tax amount: $2,043
- Date on market: 4/2/2024
- Listing agreement: Exclusive Right To Sell
- Listing terms: Conventional,FHA,VA Loan
- Ownership: Fee Simple
Price history
| Date | Event | Price |
|---|---|---|
| 5/10/2024 | Sold | $288,000+2.9%$160/sqft |
Source:  Bright MLS #WVBE2025860 Report a problem Bright MLS #WVBE2025860 Report a problem | ||
| 4/9/2024 | Contingent | $280,000$156/sqft |
Source: Bright MLS #WVBE2025860 Report a problem | ||
| 4/2/2024 | Listed for sale | $280,000$156/sqft |
Source: Bright MLS #WVBE2025860 Report a problem | ||
Public tax history
| Year | Property taxes | Tax assessment |
|---|---|---|
| 2025 | $1,474 -47.4% | $121,260 +6.2% |
| 2024 | $2,802 +2.6% | $114,180 +5.7% |
| 2023 | $2,731 +33.7% | $108,060 +23.1% |
| 2022 | $2,043 | $87,780 +6.6% |
| 2021 | -- | $82,380 +5.1% |
| 2020 | -- | $78,360 -0.5% |
| 2019 | $1,861 +1.6% | $78,720 +1.8% |
| 2018 | $1,832 +2.2% | $77,340 +2.9% |
| 2017 | $1,792 +2% | $75,180 +2.9% |
| 2016 | $1,758 -0.7% | $73,080 +1.9% |
| 2015 | $1,771 -2.1% | $71,700 -1.8% |
| 2014 | $1,808 | $73,020 |
Find assessor info on the county website
Neighborhood: 25413
Nearby homes
- $279,0004 bd3 ba1.8k sqft63 Babylonica Ct, Bunker Hill, WV 25413Sold
- $275,8004 bd2 ba1.8k sqft67 Babylonica, Bunker Hill, WV 25413Off Market
- $275,8004 bd2 ba1.8k sqft71 Babylonica, Bunker Hill, WV 25413Off Market
- $279,0004 bd3 ba2.2k sqft71 Babylonica Ct, Bunker Hill, WV 25413Sold
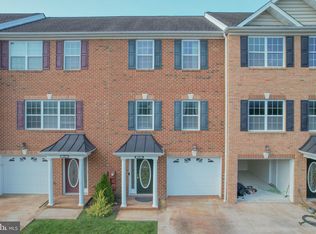
- $256,6004 bd2 ba-- sqft63 Babylonica, Bunker Hill, WV 25413Off Market
- $293,0004 bd3 ba2.2k sqft75 Babylonica Ct, Bunker Hill, WV 25413Sold
- $293,0004 bd3 ba1.8k sqft75 Babylonica Ct, Bunker Hill, WV 25413Sold
- $275,8004 bd2 ba1.8k sqft75 Babylonica, Bunker Hill, WV 25413Off Market
Nearby schools
GreatSchools rating
- 4/10Mill Creek Intermediate SchoolGrades: 3-5Distance: 1.7 mi
- 5/10Musselman Middle SchoolGrades: 6-8Distance: 1.8 mi
- 8/10Musselman High SchoolGrades: 9-12Distance: 1.7 mi
Schools provided by the listing agent
- District: Berkeley County Schools
Source: Bright MLS. This data may not be complete. We recommend contacting the local school district to confirm school assignments for this home.
Get a cash offer in 3 minutes
Find out how much your home could sell for in as little as 3 minutes with a no-obligation cash offer.
Estimated market value
$292,700
Get a cash offer in 3 minutes
Find out how much your home could sell for in as little as 3 minutes with a no-obligation cash offer.
Estimated market value
$292,700
- West Virginia
- Berkeley County
- Bunker Hill
- 25413
- 67 Babylonica Ct
Nearby cities
Nearby zip codes
Other Bunker Hill Topics
