Welcome to this charming Lake Cumberland retreat nestled on 1.12 private, wooded acres in a quiet lake community with no HOA. This property offers all the benefits of a 5 bedroom footprint at a highly competitive price point... 3 traditional bedrooms and 2 additional lower-level flex rooms furnished as bedrooms. Surrounded by mature trees and scenic beauty, this inviting home offers the perfect blend of year-round living, vacation enjoyment, or rental investment potential. The thoughtfully designed floor plan features a spacious living room, dining area, eat-in kitchen, laundry room, library, guest bath with shower, and a comfortable primary suite all on the main level. Upstairs, you'll find two additional bedrooms connected by a convenient Jack-and-Jill bathroom. The walkout lower level provides even more living space with a large family room, full bathroom, and two additional designated sleeping rooms, making it ideal for hosting family and friends. Outdoor living is a highlight of this property, with a large deck wrapping around three sides of the home, a concrete patio, fire pit area, and a rear carport. Enjoy the peaceful setting while taking in the privacy and natural beauty that surround you. Lake Cumberland is located just across the lane, and two public boat ramps along with Jamestown Resort & Marina are only 5 to 10 minutes away, offering quick and easy access to boating, fishing, and all the recreation the lake has to offer. Lovingly decorated, this home exudes warmth and charm throughout. Whether you're searching for a full-time residence, a weekend getaway, or an income-producing vacation rental, this property checks all the boxes. UPDATE: New drywall and paint in lower level family room/recre room and lower level sleeping rooms. Call today for additional details and to schedule your private showing!
For sale
$399,900
67 Balcony Bend Rd, Jamestown, KY 42629
3beds
2,463sqft
Single Family Residence
Built in 1992
1.12 Acres Lot
$-- Zestimate®
$162/sqft
$-- HOA
What's special
Private wooded acresDining areaFire pit areaRear carportEat-in kitchenLaundry roomGuest bath with shower
- 90 days
- 293
- 10
Zillow last checked:
Listing updated:
Listed by:
Kimberly F Byrom 270-866-1250,
Lake Cumberland Properties, Ltd. Co.
Source: Imagine MLS,MLS#: 26014688
Facts & features
Interior
Bedrooms & bathrooms
- Bedrooms: 3
- Bathrooms: 4
- Full bathrooms: 4
Primary bedroom
- Description: Includes primary bathroom
- Level: First
Bedroom 2
- Level: Second
Bathroom 2
- Description: Guest bathroom
- Level: First
Bathroom 3
- Level: Second
Bathroom 3
- Level: Second
Bathroom 4
- Level: Lower
Family room
- Level: Lower
Kitchen
- Description: Eat-in kitchen
- Level: First
Office
- Description: Presently used as library
- Level: First
Other
- Description: Designated sleeping room
- Level: Lower
Other
- Description: Designated sleeping room
- Level: Lower
Utility room
- Description: Laundry closet
- Level: First
Heating
- Electric, Heat Pump
Cooling
- Heat Pump
Appliances
- Included: Dishwasher, Refrigerator, Range
- Laundry: Electric Dryer Hookup, Washer Hookup
Features
- Eat-in Kitchen, Ceiling Fan(s)
- Flooring: Carpet, Vinyl
- Windows: Insulated Windows, Window Treatments, Blinds
- Basement: Exterior Entry,Finished,Interior Entry,Walk-Out Access
- Has fireplace: No
Interior area
- Total structure area: 2,463
- Total interior livable area: 2,463 sqft
- Finished area above ground: 1,734
- Finished area below ground: 729
Property
Parking
- Total spaces: 1
- Parking features: Attached Carport, Driveway, Off Street
- Carport spaces: 1
- Has uncovered spaces: Yes
Features
- Levels: One and One Half
- Exterior features: Fire Pit
Lot
- Size: 1.12 Acres
- Features: Many Trees
Details
- Parcel number: 0359005013.00
Construction
Type & style
- Home type: SingleFamily
- Architectural style: Contemporary
- Property subtype: Single Family Residence
Materials
- Wood Siding
- Foundation: Block
- Roof: Shingle
Condition
- Year built: 1992
Utilities & green energy
- Sewer: Septic Tank
- Water: Public
- Utilities for property: Electricity Connected, Water Connected
Community & HOA
Community
- Subdivision: Balcony Bend
HOA
- Has HOA: No
Location
- Region: Jamestown
Financial & listing details
- Price per square foot: $162/sqft
- Tax assessed value: $140,000
- Annual tax amount: $843
- Date on market: 6/23/2026
Estimated market value
Not available
Estimated sales range
Not available
Not available
Price history
| Date | Event | Price |
|---|---|---|
| 6/23/2026 | Listed for sale | $399,900$162/sqft |
Source:  Imagine MLS #26014688 Report a problem Imagine MLS #26014688 Report a problem | ||
Public tax history
| Year | Property taxes | Tax assessment |
|---|---|---|
| 2025 | $843 -4.9% | $140,000 |
| 2024 | $887 -2.3% | $140,000 |
| 2023 | $907 -33.4% | $140,000 |
| 2022 | $1,362 +178.8% | $140,000 +55.6% |
| 2021 | $489 -3.5% | $90,000 |
| 2020 | $506 +0.1% | $90,000 |
| 2019 | $506 -2.7% | $90,000 |
| 2018 | $520 | $90,000 |
| 2017 | -- | $90,000 |
| 2016 | -- | $90,000 |
| 2015 | -- | $90,000 |
| 2013 | -- | $90,000 |
Find assessor info on the county website
Monthly payment
Est. payment
Payment breakdown
Explore the cost of this home by adjusting the details. Changes won't be saved.Climate risks
Neighborhood: 42629
Nearby schools
Schools provided by the listing agent
- Elementary: Jamestown
- Middle: Russell Co
- High: Russell Co
Source: Imagine MLS. This data may not be complete. We recommend contacting the local school district to confirm school assignments for this home.
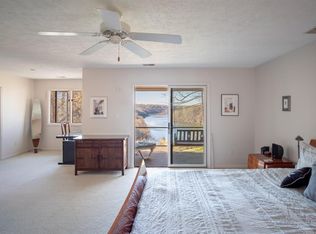
- $377,8003 bd3 ba2.5k sqft138 Balcony Bend Rd, Jamestown, KY 42629Off Market
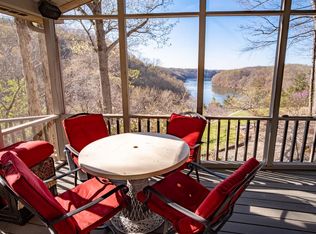
- $274,9003 bd3 ba2.5k sqft138 Balcony Bend Rd, Jamestown, KY 42629Off Market
- $351,800-- bd-- ba1.4k sqft153 Balcony Bend Rd, Jamestown, KY 42629Off Market
- $485,3005 bd3 ba2.4k sqft90 Balcony Bend Rd, Jamestown, KY 42629Off Market
Similar homes
- $397,0004 bd2 ba1.3k sqft134 Finn Way, Jamestown, KY 42629For Sale
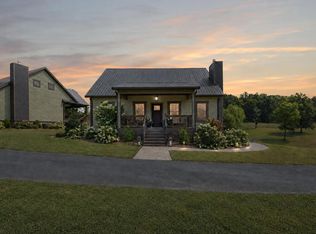
 MLS ID #26023761, Matthew Cooper, Lake Cumberland Properties, Ltd. Co.. Imagine MLS
 - $399,9003 bd3 ba3.2k sqft1125 S Highway 2284, Jamestown, KY 42629For Sale

 MLS ID #SC48233, Simon Wilson, Golden Rule - Wilson Real Estate and Auction #1, LLC. South Central Kentucky AOR
 - $320,0003 bd2 ba1.7k sqft1745 Twin Creek Loop, Jamestown, KY 42629For Sale
 MLS ID #26025902, The Dream Team Real Estate Professionals - Dreama Bolin, Lake Cumberland Real Estate Professionals. Imagine MLS
 - $327,5003 bd2 ba1.8k sqft120 Ivy Dr, Jamestown, KY 42629For Sale
 MLS ID #26004534, Kimberly F Byrom, Lake Cumberland Properties, Ltd. Co.. Imagine MLS
 - $299,0003 bd2 ba1.2k sqft1055 State Highway 92, Jamestown, KY 42629For SaleMLS ID #26003642, Whitney Marcum, Lake Cumberland Properties, Ltd. Co.. Imagine MLS
- $285,0006 bd4 ba2.7k sqft227 Little Louisville Rd, Jamestown, KY 42629For SaleMLS ID #26013621, Whitney Marcum, Lake Cumberland Properties, Ltd. Co.. Imagine MLS
- $335,0003 bd2 ba1.5k sqft56 Lily Creek Ct, Jamestown, KY 42629For SaleMLS ID #26007658, Whitney Marcum, Lake Cumberland Properties, Ltd. Co.. Imagine MLS
- $325,0005 bd3 ba2.7k sqft143 Dylan Dr #105, Jamestown, KY 42629For SaleMLS ID #26009224, Bob Sophiea, eXp Realty, LLC. Imagine MLS
- $449,0003 bd4 ba3.1k sqft935 Clifty Creek Rd, Jamestown, KY 42629For SaleMLS ID #25504683, Whitney Marcum, Lake Cumberland Properties, Ltd. Co.. Imagine MLS
- $350,0003 bd2 ba1.4k sqft255 Tall Timber Dr, Jamestown, KY 42629For SaleMLS ID #26015441, Debbie Loy Wilson, Lake Cumberland Properties, Ltd. Co.. Imagine MLS
- $450,0003 bd2 ba1.7k sqft5029 S Highway 379, Jamestown, KY 42629For SaleMLS ID #26010004, Heather Flanagan, Keller Williams Legacy Group. Imagine MLS
- $263,0004 bd2 ba1.4k sqft183 Linkview Rd, Jamestown, KY 42629For SaleMLS ID #26025480, Sherri West, Lake Cumberland Real Estate Professionals. Imagine MLS
- $465,0003 bd3 ba1.5k sqft8790 S Highway 127, Jamestown, KY 42629For SaleMLS ID #26020131, Christy J Estep, CENTURY 21 Advantage Realty. Imagine MLS
- $369,0003 bd3 ba2.2k sqft111 Stonehedge Ter, Monticello, KY 42633For SaleMLS ID #26025479, HG Hickey III, No Wake Real Estate. Imagine MLS
- $365,0003 bd3 ba1.2k sqft495 Pumpkin Creek Cir, Jamestown, KY 42629For SaleMLS ID #26011004, Tina Clay, CENTURY 21 Advantage Realty. Imagine MLS
- $320,0004 bd3 ba2.2k sqft1127 Snow Rd, Russell Springs, KY 42642For SaleMLS ID #26025222, Donna Thomas, CENTURY 21 Advantage Realty. Imagine MLS
- $559,8005 bd5 ba3.5k sqft1655 State Highway 92, Jamestown, KY 42629For SaleMLS ID #24017103, Darren Gossage, Weichert Realtors Ford Brothers, Inc.. Imagine MLS
- $550,0003 bd2 ba1.9k sqft70 Twin Creek Loop, Jamestown, KY 42629For SaleMLS ID #26009047, Christa Joynt, Keller Williams Commonwealth. Imagine MLS
- $424,9003 bd2 ba1.8k sqft2247 Highway 2393, Monticello, KY 42633For SaleMLS ID #26019393, Sallye Broyles, RE/MAX LakeTime Realty. Imagine MLS
- $380,0003 bd3 ba1.2k sqft223 Pumpkin Creek Cir, Jamestown, KY 42629For SaleMLS ID #26006590, Tina Clay, CENTURY 21 Advantage Realty. Imagine MLS
