Skip main navigation
Sold for $700,000
  • $700,000

    67 Barbara Drive, Norwalk, CT 06851

    3beds
    1,490sqft
    Single Family Residence
    Built in 1935
    6,534 Square Feet Lot
    $794,700 Zestimate®
    $470/sqft
    $5,190 Estimated rent

    Home value

    $794,700

    $755,000 - $834,000

    $5,190/mo

    Zestimate® history
    Loading
    Loading...

    Owner options

    List your home for rent

    $5,190/mo

    Rent Zestimate®

    Find your next renter with Zillow Rental Manager. Plus, with online applications, you can quickly screen prospective tenants – for free.

    Learn more

    $5,190/mo

    Rent Zestimate®

    Refinance and save

    $4,725/mo

    Est. payment

    Refinancing to a lower rate could help reduce your monthly payments and save thousands over the life of the loan.

    See today's rates

    $4,725/mo

    Est. payment

    Explore your selling options

    Work with a Zillow partner agent

    Leverage their expertise and Zillow's premium Showcase listings to get your home seen by more buyers.

    Get started

    List with your own agent

    Get your home in front of millions of buyers by listing it on Zillow.

    Learn how to do it

    Sell it yourself

    Take full control of how buyers see your home on Zillow by listing For Sale by Owner (FSBO).

    List your home

    What's special

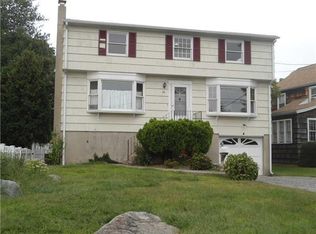
    This lovely Colonial is brimming with charm while thoughtfully updated with modern touches. With 3 bedrooms and 1 1/2 bathrooms, the sunlit home welcomes you as soon as you walk through the door. The main level offers a seamless floor plan with formal living and dining rooms, as well as a cozy family room/playroom. The remodeled kitchen boasts quartz countertops, stainless steel appliances, and crisp white cabinetry. An updated half bath completes the first level. Upstairs, are three well-appointed bedrooms and a sleek full-bathroom. The property is complete with a flat, fenced-in backyard, making the home a must-see! Convenient to shops, schools and transportation.

    Zillow last checked:

    Listing updated:

    Listed by:

    Caroline Hanley 917-669-9713,

    Houlihan Lawrence 203-655-8238

    Bought with:

    Todd Hatfield, RES.0798809

    Executive Real Estate Inc.

    Source: Smart MLS,MLS#: 24015509MLS Logo

    Facts & features

    Interior

    Bedrooms & bathrooms
    • Bedrooms: 3
    • Bathrooms: 2
    • Full bathrooms: 1
    • 1/2 bathrooms: 1
    Primary bedroom
    • Features: Hardwood Floor
    • Level: Upper
    • Area: 132 Square Feet
    • Dimensions: 11 x 12
    Bedroom
    • Features: Hardwood Floor
    • Level: Upper
    • Area: 132 Square Feet
    • Dimensions: 11 x 12
    Bedroom
    • Features: Hardwood Floor
    • Level: Upper
    • Area: 130 Square Feet
    • Dimensions: 10 x 13
    Dining room
    • Features: Hardwood Floor
    • Level: Main
    • Area: 143 Square Feet
    • Dimensions: 11 x 13
    Kitchen
    • Features: Quartz Counters
    • Level: Main
    • Area: 156 Square Feet
    • Dimensions: 12 x 13
    Living room
    • Features: Built-in Features, Fireplace, Hardwood Floor
    • Level: Main
    • Area: 276 Square Feet
    • Dimensions: 12 x 23
    Rec play room
    • Features: Hardwood Floor
    • Level: Main
    • Area: 143 Square Feet
    • Dimensions: 11 x 13
    Heating
    • Hot Water, Radiator, Steam, Oil
    Cooling
    • Ceiling Fan(s), Central Air, Zoned
    Appliances
    • Included: Electric Range, Range Hood, Refrigerator, Dishwasher, Washer, Dryer, Water Heater
    Features
    • Smart Thermostat
    • Basement: Full
    • Attic: Pull Down Stairs
    • Number of fireplaces: 1
    Interior area
    • Total structure area: 1,490
    • Total interior livable area: 1,490 sqft
    • Finished area above ground: 1,490

    Property

    Parking
    • Total spaces: 2
    • Parking features: Detached
    • Garage spaces: 2
    Features
    • Exterior features: Rain Gutters
    Lot
    • Size: 6,534 sqft
    • Features: Dry, Level, Cul-De-Sac
    Details
    • Parcel number: 245119
    • Zoning: B

    Construction

    Type & style
    • Home type: SingleFamily
    • Architectural style: Colonial
    • Property subtype: Single Family Residence
    Materials
    • Clapboard
    • Foundation: Concrete Perimeter
    • Roof: Asphalt
    Condition
    • New construction: No
    • Year built: 1935

    Utilities & green energy

    • Sewer: Public Sewer
    • Water: Public

    Community & neighborhood

    Location
    • Region: Norwalk
    • Subdivision: Bettswood Area

    Price history

    DateEventPrice
    7/2/2024Sold$700,000+0%$470/sqft
    Source: Smart MLS #24015509 Report a problem
    5/31/2024Price change$699,999-4%$470/sqft
    Source: Smart MLS #24015509 Report a problem
    5/9/2024Listed for sale$729,500+7.9%$490/sqft
    Source: Smart MLS #24015509 Report a problem
    2/25/2022Sold$676,000-3.3%$454/sqft
    Source: Smart MLS #170456388 Report a problem
    1/28/2022Contingent$699,000$469/sqft
    Source: Smart MLS #170456388 Report a problem
    12/12/2021Listed for sale$699,000+55.3%$469/sqft
    Source: Smart MLS #170456388 Report a problem
    6/14/2021Sold$450,000$302/sqft
    Source: Public Record Report a problem

    Public tax history

    YearProperty taxesTax assessment
    2025$10,477 +1.5%$437,510
    2024$10,321 +35.4%$437,510 +44.4%
    2023$7,621 +1.9%$302,880
    2022$7,479 +32.7%$302,880 +29.2%
    2021$5,636 +0.1%$234,350
    2020$5,633 +2.9%$234,350
    2019$5,475 -9%$234,350 +3.8%
    2018$6,019 +3.6%$225,760
    2017$5,812 +1.2%$225,760
    2015$5,741 +1.3%$225,760
    2014$5,667 -4.4%$225,760 -15.5%
    2013$5,926 +3.8%$267,120
    2012$5,710 +2.8%$267,120
    2011$5,556 +1.1%$267,120
    2010$5,495 +3.7%$267,120
    2009$5,300 -12.9%$267,120 -1.1%
    2008$6,086 +24.7%$269,990 +20.2%
    2007$4,879 +6.7%$224,630 +14.1%
    2006$4,573 -19.2%$196,790 -12.4%
    2005$5,663 +35.8%$224,630 +46.7%
    2004$4,169 +7.2%$153,110 +11.5%
    2003$3,889 +8.1%$137,270 +39.9%
    2001$3,598 +1%$98,118 +18.2%
    2000$3,563 +19.4%$83,043 +27.8%
    1999$2,985 $64,966

    Find assessor info on the county website

    Neighborhood: 06851

    Nearby schools

    GreatSchools rating
    Schools provided by the listing agent
    • Elementary: Naramake
    • Middle: Nathan Hale
    • High: Norwalk

    Source: Smart MLS. This data may not be complete. We recommend contacting the local school district to confirm school assignments for this home.

    Get pre-qualified for a loan
    At Zillow Home Loans, we can pre-qualify you in as little as 5 minutes with no impact to your credit score.

    An equal housing lender. NMLS #10287.

    Sell for more on Zillow
    Get a Zillow Showcase℠ listing at no additional cost and you could sell for .
    $794,700
    2% more
    +$15,894
    With Zillow Showcase(estimated)
    $810,594