Skip main navigation
Off market
Street View
  • Price Unknown

    67 Barkledge Dr #67, Newington, CT 06111

    3beds
    3,325sqft
    Condo
    Built in 2008
    -- sqft lot
    $-- Zestimate®
    $--/sqft
    $3,450 Estimated rent

    Home value

    Not available

    Estimated sales range

    Not available

    $3,450/mo

    Zestimate® history
    Loading
    Loading...

    Owner options

    List your home for rent

    $3,450/mo

    Rent Zestimate®

    Find your next renter with Zillow Rental Manager. Plus, with online applications, you can quickly screen prospective tenants – for free.

    Learn more

    $3,450/mo

    Rent Zestimate®

    Refinance and save

    $310/mo

    Est. payment

    Refinancing to a lower rate could help reduce your monthly payments and save thousands over the life of the loan.

    See today's rates

    $310/mo

    Est. payment

    Explore your selling options

    Work with a Zillow partner agent

    Leverage their expertise and Zillow's premium Showcase listings to get your home seen by more buyers.

    Get started

    List with your own agent

    Get your home in front of millions of buyers by listing it on Zillow.

    Learn how to do it

    Sell it yourself

    Take full control of how buyers see your home on Zillow by listing For Sale by Owner (FSBO).

    List your home

    What's special

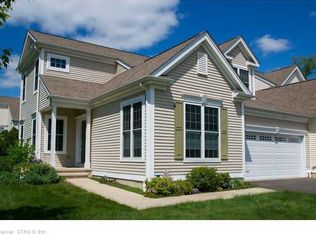
    Here is your opportunity to own at The Woodlands in Newington! Lovingly cared for, this townhouse style condo has 2/3 bedrooms plus loft area, with 2.5 baths and an attached garage. This unit features hardwood floors on the main level, 9 foot ceilings, and exquisite millwork! Main level features updated kitchen with Corian counters, breakfast bar, stainless steel appliances and breakfast room with deck access, formal living room with gas insert fireplace, a large formal dining room, half bathroom, and third bedroom/office space. Second level features French door access to the master suite with tray ceiling, full bath with soaking tub, shower stall, and large walk-in closet, second bedroom, a guest full bathroom, laundry and loft area. Gorgeous, fully finished walkout lower level family room, with office/crafts room, currently being used as a bedroom, and plenty of additional storage. Buyers will fall in love with the open common areas to the rear of this unit, the lovely walking neighborhood, and close proximity to all major freeways. Just 15 minutes to downtown Hartford and 10 minutes to West Hartford Center! This one wont last!

    This property is off market, which means it's not currently listed for sale or rent on Zillow. This may be different from what's available on other websites or public sources.

    Facts & features

    Interior

    Bedrooms & bathrooms
    • Bedrooms: 3
    • Bathrooms: 3
    • Full bathrooms: 2
    • 1/2 bathrooms: 1
    Heating
    • Forced air, Gas
    Cooling
    • Central
    Appliances
    • Included: Dishwasher, Garbage disposal, Microwave, Range / Oven, Refrigerator
    • Laundry: Upper Level
    Features
    • Basement: Finished, Full
    • Common walls with other units/homes: End Unit
    Interior area
    • Total interior livable area: 3,325 sqft

    Property

    Parking
    • Total spaces: 1
    • Parking features: Garage - Attached
    Features
    • Exterior features: Vinyl
    • Waterfront features: Not Applicable
    Details
    • Parcel number: 2508989
    • Zoning: condo

    Construction

    Type & style
    • Home type: Condo
    Condition
    • Year built: 2008

    Utilities & green energy

    • Sewer: Public Sewer
    • Water: Public Water Connected

    Community & neighborhood

    Location
    • Region: Newington

    HOA & financial

    HOA
    • Has HOA: Yes
    • HOA fee: $310 monthly
    • Services included: Snow Removal, Trash, Maintenance Grounds, Property Management
    Other financial information
    • Total actual rent: 314900

    Other

    Other facts
    • Sewer: Public Sewer
    • Heating: Forced Air, Natural Gas
    • Appliances: Dishwasher, Refrigerator, Oven/Range
    • FireplaceYN: true
    • Basement: Finished, Full
    • GarageYN: true
    • AttachedGarageYN: true
    • HeatingYN: true
    • CoolingYN: true
    • AssociationYN: 1
    • FireplacesTotal: 1
    • RoomsTotal: 7
    • AssociationFeeIncludes: Snow Removal, Trash, Maintenance Grounds, Property Management
    • Zoning: condo
    • ConstructionMaterials: Frame, Vinyl Siding
    • PetsAllowed: Yes
    • NumberOfUnitsTotal: 154
    • CommonWalls: End Unit
    • Cooling: Central Air
    • ParkingFeatures: Attached Garage
    • LaundryFeatures: Upper Level
    • YearBuiltSource: Public Records
    • BuildingName: The Woodlands
    • WaterSource: Public Water Connected
    • WaterfrontFeatures: Not Applicable
    • TotalActualRent: 314900.00
    • MlsStatus: Show

    Price history

    DateEventPrice
    5/16/2022Sold$385,000+1.3%$116/sqft
    Source: Smart MLS #170473927 Report a problem
    3/17/2022Contingent$379,900$114/sqft
    Source: Smart MLS #170473927 Report a problem
    3/15/2022Listed for sale$379,900+27.7%$114/sqft
    Source: Smart MLS #170473927 Report a problem
    5/1/2020Sold$297,500+11800%$89/sqft
    Source: Smart MLS #170270861 Report a problem
    8/6/2015Listing removed$2,500$1/sqft
    Source: Berkshire Hathaway HomeServices New England Properties #G10042246 Report a problem
    5/29/2015Pending sale$2,500$1/sqft
    Source: Berkshire Hathaway HomeServices New England Properties #G10042246 Report a problem
    5/29/2015Listed for sale$2,500$1/sqft
    Source: Berkshire Hathaway HomeServices New England Properties #G10042246 Report a problem
    5/29/2015Listing removed$2,500$1/sqft
    Source: Farmington #G10042246 Report a problem
    5/5/2015Listed for rent$2,500$1/sqft
    Source: BHHS New England Properties #G10042246 Report a problem

    Public tax history

    Tax history is unavailable.

    Find assessor info on the county website

    Neighborhood: 06111

    Nearby schools

    GreatSchools rating
    Schools provided by the listing agent
    • Elementary: Anna Reynolds
    • Middle: Martin Kellog
    • High: Newington

    Source: The MLS. This data may not be complete. We recommend contacting the local school district to confirm school assignments for this home.