Attention AI startups, car collectors, and visionaries! Welcome to an exceptional opportunity in sought-after Duboce Triangle. Whether launching your next big venture or seeking a unique live/work space, 67-69 Belcher St. delivers unmatched flexibility and scale. This impressive two-unit property features a: 9,000sf, two-level lofted residence with soaring 20-foot ceilings. An additional 10,000sf of versatile flex space across two levels perfect for classic car storage, an indoor pickleball court, creative studios, or rental income. Two garages with roll-up doors, easily accommodating 6-8 vehicles. 67 Belcher is a spacious 6-bedroom, 5-bath home with a private outdoor patio, hot tub, and basketball court currently leased month-to-month. 69 Belcher is a massive, open studio space used for storage and can be delivered vacant, offering boundless potential for your vision whether that's additional living quarters, a studio, or office space. Located in a walker's paradise (Score: 98),transit (96) and bike (95). Just minutes from restaurants and bars. This property is also approved for a 31 condos designed by Stanley Saitowitz of Natoma Architects, providing a developer with an opportunity to secure a highly desirable development opportunity.
For sale
$6,975,000
67 Belcher St, San Francisco, CA 94114
7beds
18,964sqft
Single Family Residence
Built in 1919
0.29 Acres Lot
$-- Zestimate®
$368/sqft
$-- HOA
What's special
Basketball courtIndoor pickleball courtVersatile flex spaceCreative studiosHot tubClassic car storagePrivate outdoor patio
- 454 days
- 2,430
- 76
Zillow last checked:
Listing updated:
Listed by:
Howard Epstein DRE #02245386 415-710-1302,
City Real Estate 415-325-2295
Source: SFAR,MLS#: 425049029 Originating MLS: San Francisco Association of REALTORS
Originating MLS: San Francisco Association of REALTORSFacts & features
Interior
Bedrooms & bathrooms
- Bedrooms: 7
- Bathrooms: 6
- Full bathrooms: 6
Primary bedroom
- Area: 0
- Dimensions: 0 x 0
Bedroom 1
- Area: 0
- Dimensions: 0 x 0
Bedroom 2
- Area: 0
- Dimensions: 0 x 0
Bedroom 3
- Area: 0
- Dimensions: 0 x 0
Bedroom 4
- Area: 0
- Dimensions: 0 x 0
Dining room
- Features: Dining/Living Combo
- Area: 0
- Dimensions: 0 x 0
Family room
- Features: Cathedral/Vaulted
- Area: 0
- Dimensions: 0 x 0
Kitchen
- Features: Butlers Pantry, Kitchen/Family Combo, Pantry Closet, Skylight(s), Stone Counters
- Area: 0
- Dimensions: 0 x 0
Living room
- Features: Cathedral/Vaulted, Deck Attached, Great Room, Beamed Ceilings, Skylight(s)
- Area: 0
- Dimensions: 0 x 0
Heating
- Central, Radiant
Appliances
- Included: Dishwasher, Free-Standing Electric Oven, Free-Standing Gas Oven, Free-Standing Refrigerator, Gas Cooktop, Gas Plumbed, Gas Water Heater, Range Hood, Microwave, Self Cleaning Oven, Dryer, Washer
- Laundry: Ground Floor, Inside Room
Features
- Cathedral Ceiling(s), Beamed Ceilings, Storage
- Flooring: Concrete, Tile, Wood
- Windows: Skylight(s)
- Has fireplace: No
Interior area
- Total structure area: 18,964
- Total interior livable area: 18,964 sqft
Property
Parking
- Total spaces: 8
- Parking features: Garage Door Opener, Garage Faces Front, Guest, Inside Entrance, Side By Side, Other
- Has garage: Yes
Lot
- Size: 0.29 Acres
- Topography: Level
Details
- Parcel number: 3537074
- Special conditions: Standard
Construction
Type & style
- Home type: SingleFamily
- Property subtype: Single Family Residence
Materials
- Foundation: Concrete
Condition
- Year built: 1919
Utilities & green energy
- Water: Public
Community & HOA
Community
- Security: Carbon Monoxide Detector(s), Smoke Detector(s)
HOA
- Has HOA: No
Location
- Region: San Francisco
- Elevation: 0
Financial & listing details
- Price per square foot: $368/sqft
- Price range: $7M - $7M
- Date on market: 6/13/2025
- Cumulative days on market: 711 days
- Total actual rent: 0
- Road surface type: Paved Sidewalk, Asphalt
Estimated market value
Not available
Estimated sales range
Not available
Not available
Price history
| Date | Event | Price |
|---|---|---|
| 9/20/2025 | Price change | $6,975,000+9.9%$368/sqft |
Source:  SFAR #425049029 Report a problem SFAR #425049029 Report a problem | ||
| 6/13/2025 | Listed for sale | $6,345,000+1.6%$335/sqft |
Source: SFAR #425049029 Report a problem | ||
| 6/11/2025 | Listing removed | $6,245,000$329/sqft |
Source: SFAR #424041175 Report a problem | ||
| 3/13/2025 | Listed for sale | $6,245,000$329/sqft |
Source: SFAR #424041175 Report a problem | ||
| 2/28/2025 | Listing removed | $6,245,000$329/sqft |
Source: SFAR #424041175 Report a problem | ||
| 2/21/2025 | Price change | $6,245,000-3.8%$329/sqft |
Source: SFAR #424041175 Report a problem | ||
| 1/15/2025 | Price change | $6,490,000-5.9%$342/sqft |
Source: SFAR #424041175 Report a problem | ||
| 10/17/2024 | Listed for sale | $6,900,000+40.8%$364/sqft |
Source: SFAR #424041175 Report a problem | ||
| 10/7/2021 | Listing removed | -- |
Source: Zillow Rental Manager Report a problem | ||
| 9/23/2021 | Listed for rent | $17,995$1/sqft |
Source: Zillow Rental Manager Report a problem | ||
| 6/4/2021 | Sold | $4,900,000-60.8%$258/sqft |
Source: SFAR #500737 Report a problem | ||
| 12/16/2015 | Listing removed | $12,500,000$659/sqft |
Source: Sotheby's International Realty #439263 Report a problem | ||
| 10/23/2015 | Listed for sale | $12,500,000$659/sqft |
Source: Sotheby's International Realty #439263 Report a problem | ||
Public tax history
Tax history is unavailable.
Monthly payment
Est. payment
Payment breakdown
Explore the cost of this home by adjusting the details. Changes won't be saved.Climate risks
Neighborhood: Duboce Triangle
Similar homes
- $6,975,0006 bd-- ba18k sqft67-69 Belcher St, San Francisco, CA 94114For Sale
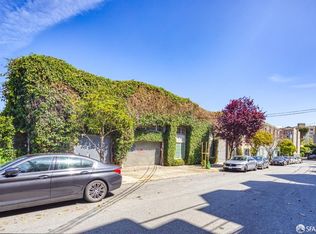 MLS ID #425057328, Howard Epstein DRE #02245386, City Real Estate. SFAR
 - $3,725,0009 bd-- ba10k sqft423-433 S Van Ness Ave, San Francisco, CA 94103For Sale
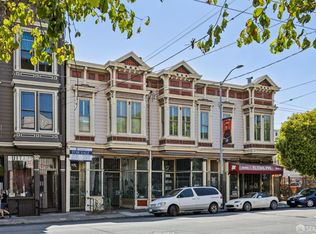 MLS ID #426140447, Cristobal Lamas DRE #02034056, Urban Capital SF. SFAR
 - $3,500,0004 bd-- ba12k sqft675 Ofarrell St, San Francisco, CA 94109For Sale
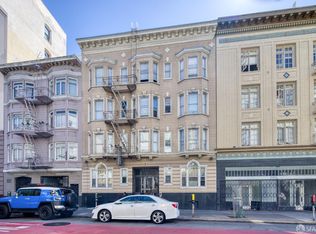 MLS ID #426114463, Dustin Dolby DRE #01963487, Colliers International. SFAR
 - $3,575,0004 bd2 ba9.7k sqftAvenue Alhambra, El Granada, CA 94018For Sale
 MLS ID #ML82046224, Nate Gustavson. MLSListings Inc
Local buyer's agents are ready to help
