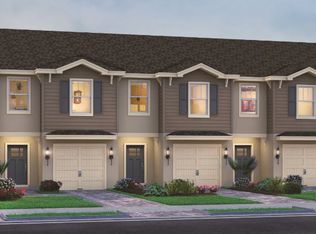
Welcome to your new townhome nestled in the heart of Port Orange, FL! This captivating residence features 3 bedrooms and 2 bathrooms, including a half bath on the first floor, perfect for guests. The welcoming entryway leads you to a thoughtfully designed floor plan, offering a perfect balance of style and functionality. Host gatherings in the open concept kitchen and living room, showcasing stainless steel appliances, an island, granite countertops, and chic shaker style cabinets. Upstairs is the master bedroom that boast an en-suite bathroom with a walk-in closet, double vanity, and walk-in shower. Added comforts include a quaint desk nook, and a dedicated laundry area. Two additional bedrooms provide a generous space for family, guests, or a home office, with easy access to a beautifully appointed full bathroom. Outside, enjoy a patio—perfect for morning coffee or evening relaxation with a firepit for your enjoyment. Completing the picture is a 1-car garage. Nestled in a sought-after community that has a beautiful dock overlooking water and a playground, this townhouse is conveniently located near shopping, dining, parks, and excellent schools. This home is the perfect place to start your next chapter. Don’t miss out—schedule your tour today!
Sold for $275,000
$275,000
67 BELLA OAKS DRIVE, PORT ORANGE, FL 32129
3beds
1,624sqft
Townhouse
Built in 2021
1,719 Square Feet Lot
$271,700 Zestimate®
$169/sqft
$2,077 Estimated rent
Home value
$271,700
$245,000 - $302,000
$2,077/mo
Zestimate® history
Owner options
List your home for rent
$2,077/mo
Rent Zestimate®
Find your next renter with Zillow Rental Manager. Plus, with online applications, you can quickly screen prospective tenants – for free.
$2,077/mo
Rent Zestimate®
Refinance and save
$2,039/mo
Est. payment
Refinancing to a lower rate could help reduce your monthly payments and save thousands over the life of the loan.
$2,039/mo
Est. payment
Explore your selling options
Work with a Zillow partner agent
Leverage their expertise and Zillow's premium Showcase listings to get your home seen by more buyers.
Get startedList with your own agent
Get your home in front of millions of buyers by listing it on Zillow.
Learn how to do itSell it yourself
Take full control of how buyers see your home on Zillow by listing For Sale by Owner (FSBO).
List your homeWhat's special
Zillow last checked:
Listing updated:
Listed by:
Alton Shady 813-593-3588,
LPT REALTY, LLC 877-366-2213,
Jessica Owens 386-847-2646,
LPT REALTY, LLC
Bought with:
Non-Member Agent
STELLAR NON-MEMBER OFFICE
Source: Stellar MLS,MLS#: TB8400947 Originating MLS: Orlando Regional
Originating MLS: Orlando Regional
Facts & features
Interior
Bedrooms & bathrooms
- Bedrooms: 3
- Bathrooms: 3
- Full bathrooms: 2
- 1/2 bathrooms: 1
Primary bedroom
- Features: En Suite Bathroom, Walk-In Closet(s)
- Level: Second
- Area: 180 Square Feet
- Dimensions: 12x15
Bedroom 2
- Features: Shower No Tub, Walk-In Closet(s)
- Level: Second
- Area: 99 Square Feet
- Dimensions: 11x9
Bedroom 3
- Features: Walk-In Closet(s)
- Level: Second
- Area: 99 Square Feet
- Dimensions: 11x9
Bathroom 2
- Features: No Closet
- Level: Second
Balcony porch lanai
- Features: No Closet
- Level: First
- Area: 70 Square Feet
- Dimensions: 7x10
Dining room
- Features: No Closet
- Level: First
- Area: 72 Square Feet
- Dimensions: 12x6
Kitchen
- Features: Granite Counters, Kitchen Island, Pantry, Storage Closet
- Level: First
- Area: 120 Square Feet
- Dimensions: 10x12
Living room
- Features: No Closet
- Level: First
- Area: 210 Square Feet
- Dimensions: 14x15
Heating
- Central
Cooling
- Central Air
Appliances
- Included: Dishwasher, Microwave, Range, Refrigerator
- Laundry: Laundry Room, Upper Level
Features
- High Ceilings, Open Floorplan, PrimaryBedroom Upstairs, Walk-In Closet(s)
- Flooring: Carpet, Tile
- Doors: Sliding Doors
- Has fireplace: No
Interior area
- Total structure area: 1,990
- Total interior livable area: 1,624 sqft
Property
Parking
- Total spaces: 1
- Parking features: Driveway, Garage Door Opener
- Attached garage spaces: 1
- Has uncovered spaces: Yes
Features
- Levels: Two
- Stories: 2
- Patio & porch: Rear Porch
- Exterior features: Irrigation System
- Fencing: Vinyl
Lot
- Size: 1,719 Square Feet
Details
- Parcel number: 07163320000600
- Zoning: RESI
- Special conditions: None
Construction
Type & style
- Home type: Townhouse
- Property subtype: Townhouse
- Attached to another structure: Yes
Materials
- Stucco
- Foundation: Slab
- Roof: Shingle
Condition
- New construction: No
- Year built: 2021
Details
- Builder name: DR Horton
Utilities & green energy
- Sewer: Public Sewer
- Water: None
- Utilities for property: Electricity Connected, Public, Sewer Connected, Water Connected
Community & HOA
Community
- Features: Dock, Community Mailbox, Playground, Sidewalks
- Security: Smoke Detector(s)
- Pet fee: $0 monthly
- Subdivision: BELLA OAKS
HOA
- Has HOA: Yes
- Services included: Maintenance Grounds, Trash
- HOA fee: $143 monthly
- HOA name: Emily Wainwright
- HOA phone: 407-480-4203
Location
- Region: Port Orange
Financial & listing details
- Price per square foot: $169/sqft
- Tax assessed value: $234,527
- Annual tax amount: $3,593
- Date on market: 6/26/2025
- Cumulative days on market: 15 days
- Listing terms: Cash,Conventional,FHA,VA Loan
- Ownership: Fee Simple
- Total actual rent: 0
- Electric utility on property: Yes
- Road surface type: Paved
Price history
| Date | Event | Price |
|---|---|---|
| 12/18/2025 | Listing removed | $1,850$1/sqft |
Source: Zillow Rentals Report a problem | ||
| 12/8/2025 | Listed for rent | $1,850$1/sqft |
Source: Zillow Rentals Report a problem | ||
| 12/8/2025 | Listing removed | $1,850$1/sqft |
Source: Zillow Rentals Report a problem | ||
| 10/28/2025 | Listed for rent | $1,850$1/sqft |
Source: Zillow Rentals Report a problem | ||
| 8/15/2025 | Sold | $275,000-1.8%$169/sqft |
Source:  Stellar MLS #TB8400947 Report a problem Stellar MLS #TB8400947 Report a problem | ||
| 7/11/2025 | Pending sale | $280,000$172/sqft |
Source: Stellar MLS #TB8400947 Report a problem | ||
| 6/26/2025 | Listed for sale | $280,000+11.8%$172/sqft |
Source: Stellar MLS #TB8400947 Report a problem | ||
| 9/27/2021 | Sold | $250,490+3.1%$154/sqft |
Source: Public Record Report a problem | ||
| 4/7/2021 | Listing removed | -- |
Source:  DR Horton Report a problem DR Horton Report a problem | ||
| 3/8/2021 | Listed for sale | $242,990$150/sqft |
Source: DR Horton Report a problem | ||
Public tax history
| Year | Property taxes | Tax assessment |
|---|---|---|
| 2025 | $3,442 -4.2% | $234,527 -3.4% |
| 2024 | $3,593 +2.1% | $242,860 +3% |
| 2023 | $3,519 -13.1% | $235,787 +5.5% |
| 2022 | $4,049 | $223,398 +487.9% |
| 2021 | -- | $38,000 |
| 2020 | $702 | $38,000 +41204.3% |
| 2019 | $702 | $92 |
Find assessor info on the county website
Neighborhood: 32129
Nearby homes
- $303,6003 bd2 ba1.8k sqft65 Bella Oaks Dr, Port Orange, FL 32129Off Market
- $266,2002 bd3 ba1.6k sqft69 Bella Oaks Dr, Port Orange, FL 32129Off Market

- $266,1002 bd3 ba1.6k sqft63 Bella Oaks Dr, Port Orange, FL 32129Off Market

- $261,3003 bd3 ba1.6k sqft71 Bella Oaks Dr, Port Orange, FL 32129Off Market
- $263,9003 bd3 ba1.6k sqft61 Bella Oaks Dr, Port Orange, FL 32129Off Market
- $292,3003 bd2 ba1.8k sqft73 Bella Oaks Dr, Port Orange, FL 32129Off Market
- $290,6003 bd3 ba1.6k sqft75 Bella Oaks Dr, Port Orange, FL 32129Off Market
- $2,1953 bd2 ba1.6k sqft55 Bella Oaks Dr, Port Orange, FL 32129For Rent
Nearby schools
GreatSchools rating
- 7/10Horizon Elementary SchoolGrades: PK-5Distance: 1.1 mi
- 4/10Silver Sands Middle SchoolGrades: 6-8Distance: 1 mi
- 5/10Atlantic High SchoolGrades: PK,9-12Distance: 1 mi
Schools provided by the listing agent
- Elementary: Horizon Elem
- Middle: Silver Sands Middle
- High: Atlantic High
Source: Stellar MLS. This data may not be complete. We recommend contacting the local school district to confirm school assignments for this home.
Get a cash offer in 3 minutes
Find out how much your home could sell for in as little as 3 minutes with a no-obligation cash offer.
Estimated market value
$271,700
Get a cash offer in 3 minutes
Find out how much your home could sell for in as little as 3 minutes with a no-obligation cash offer.
Estimated market value
$271,700
- Florida
- Volusia County
- Port Orange
- 32129
- 67 BELLA OAKS DRIVE
Nearby cities
Nearby neighborhoods
Nearby zip codes
Other Port Orange Topics
