Skip main navigation
Sold for $1,350,000
  • $1,350,000

    67 Bellefair Road, Rye Brook, NY 10573

    3beds
    3,151sqft
    Single Family Residence, Residential
    Built in 2001
    6,500 Square Feet Lot
    $1,364,100 Zestimate®
    $428/sqft
    $-- Estimated rent

    Home value

    $1,364,100

    $1.23M - $1.51M

    Not available

    Zestimate® history
    Loading
    Loading...

    Owner options

    List your home for rent

    Find your next renter with Zillow Rental Manager. Plus, with online applications, you can quickly screen prospective tenants – for free.

    Learn more
    Refinance and save

    $9,595/mo

    Est. payment

    Refinancing to a lower rate could help reduce your monthly payments and save thousands over the life of the loan.

    See today's rates

    $9,595/mo

    Est. payment

    Explore your selling options

    Work with a Zillow partner agent

    Leverage their expertise and Zillow's premium Showcase listings to get your home seen by more buyers.

    Get started

    List with your own agent

    Get your home in front of millions of buyers by listing it on Zillow.

    Learn how to do it

    Sell it yourself

    Take full control of how buyers see your home on Zillow by listing For Sale by Owner (FSBO).

    List your home

    What's special

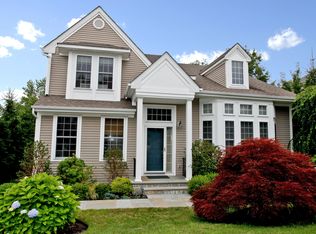
    Move right into this beautifully appointed, turnkey home in the highly sought-after Bellefair community. This exceptional residence features dramatic cathedral ceilings, hardwood floors, elegant crown molding, and custom-finished California Closets throughout. A welcoming formal living room and dining room set the stage for entertaining, while the gourmet kitchen—complete with granite countertops and stainless steel appliances—opens seamlessly to an adjacent family room, perfect for everyday living. The spacious primary suite on the main floor offers two walk-in closets and a fully renovated, spa-like bathroom. Upstairs, you will find two generously sized bedrooms and a beautifully updated hall bath with dual sinks. The fully finished walk-out basement expands the living space with a full bath, a spacious recreation area, gym, and home office. Enjoy Bellefair’s outstanding amenities, including fully renovated outdoor pool and indoor pool, a fitness center, country market, playground, and jitney service to the train. 67 Bellefair Road isn’t just a home—it’s a lifestyle.

    Zillow last checked:

    Listing updated:

    Listed by:

    Sabrina Lanosa 914-882-9948,

    Julia B Fee Sothebys Int. Rlty 914-967-4600

    Bought with:

    Maureen A. Kitson, 10401313997

    Julia B Fee Sothebys Int. Rlty

    Source: OneKey® MLS as distributed by MLS GRID,MLS#: 990102MLS Logo

    Facts & features

    Interior

    Bedrooms & bathrooms
    • Bedrooms: 3
    • Bathrooms: 4
    • Full bathrooms: 3
    • 1/2 bathrooms: 1
    Primary bedroom
    • Description: Two walk in closets
    • Level: First
    Bedroom 2
    • Level: Second
    Bedroom 3
    • Level: Second
    Primary bathroom
    • Description: Totally renovated, two sinks
    • Level: First
    Bathroom 2
    • Level: Second
    Bathroom 3
    • Level: Lower
    Den
    • Description: Recreational Room
    • Level: Lower
    Dining room
    • Level: First
    Family room
    • Description: Off kitchen, Gas fireplace
    • Level: First
    Gym
    • Level: Lower
    Kitchen
    • Description: Eat in Kitchen
    • Level: First
    Living room
    • Description: Cathedral ceiling
    • Level: First
    Office
    • Level: Lower
    Heating
    • Natural Gas
    Cooling
    • Central Air
    Appliances
    • Included: Dishwasher, Dryer, Gas Cooktop, Oven, Range, Refrigerator, Stainless Steel Appliance(s)
    Features
    • First Floor Bedroom, First Floor Full Bath, Cathedral Ceiling(s), Double Vanity, Eat-in Kitchen, Entrance Foyer, Formal Dining, Granite Counters, High Ceilings, Kitchen Island, Open Floorplan, Pantry, Master Downstairs, Walk-In Closet(s)
    • Basement: Finished
    • Attic: None
    • Number of fireplaces: 1
    • Fireplace features: Gas
    Interior area
    • Total structure area: 3,355
    • Total interior livable area: 3,151 sqft

    Property

    Parking
    • Total spaces: 2
    • Parking features: Attached
    • Garage spaces: 2
    Lot
    • Size: 6,500 Square Feet
    Details
    • Parcel number: 48051240000006400100160000000
    • Special conditions: None

    Construction

    Type & style
    • Home type: SingleFamily
    • Architectural style: Colonial
    • Property subtype: Single Family Residence, Residential
    Materials
    • Advanced Framing Technique
    Condition
    • Year built: 2001
    Details
    • Builder model: Autumn Haze

    Utilities & green energy

    • Sewer: Public Sewer
    • Water: Public
    • Utilities for property: Natural Gas Connected, Sewer Connected, Trash Collection Public

    Community & HOA

    Community
    • Features: Clubhouse, Fitness Center, Playground, Pool
    • Subdivision: Bellefair
    HOA
    • Has HOA: Yes
    • Amenities included: Basketball Court, Clubhouse, Fitness Center, Playground, Pool
    • Services included: Common Area Maintenance, Pool Service
    • HOA fee: $405 monthly
    Location
    • Region: Pt Chester

    Financial & listing details

    • Price per square foot: $428/sqft
    • Tax assessed value: $1,076,300
    • Annual tax amount: $30,768
    • Date on market: 5/1/2026
    • Cumulative days on market: 12 days
    • Listing agreement: Exclusive Right To Sell
    • Inclusions: Solar panels, fridge, oven, washer/dryer

    Price history

    DateEventPrice
    7/15/2026Sold$1,350,000$428/sqft
    Source: OneKey® MLS as distributed by MLS GRID #990102 Report a problem
    5/13/2026Pending sale$1,350,000$428/sqft
    Source: OneKey® MLS as distributed by MLS GRID #990102 Report a problem
    5/1/2026Listed for sale$1,350,000+52.5%$428/sqft
    Source: OneKey® MLS as distributed by MLS GRID #990102 Report a problem
    3/18/2014Sold$885,000$281/sqft
    Source: OneKey® MLS as distributed by MLS GRID #H3322292 Report a problem

    Public tax history

    Tax history is unavailable.

    Neighborhood: 10573

    Nearby schools

    GreatSchools rating
    Schools provided by the listing agent
    • Elementary: Bruno M Ponterio Ridge Street Schoo
    • Middle: Blind Brook-Rye Middle School
    • High: Blind Brook High School

    Source: OneKey® MLS as distributed by MLS GRID. This data may not be complete. We recommend contacting the local school district to confirm school assignments for this home.

    Get a cash offer in 3 minutes
    Find out how much your home could sell for in as little as 3 minutes with a no-obligation cash offer.
    Estimated market value
    $1,364,100
    Get a cash offer in 3 minutes
    Find out how much your home could sell for in as little as 3 minutes with a no-obligation cash offer.
    Estimated market value
    $1,364,100