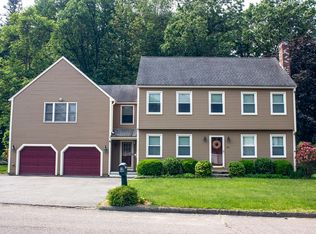
Tucked away on a side street with mature trees, this commuter's delight sits above road level w/close to a half-acre lot & is conveniently located minutes to Rte 2&190 (less than 2 miles to ramp). On one of the larger lots in the neighborhood & surrounded by trees, the outdoor area offers a heated pool, custom-made fire pit, nice sized pool deck, composite deck & screened in porch - this is an entertainer's paradise. Over the last 7 years there have been some improvements & updates including the "Big-Ticket" items new roof, new Heating system including energy efficient mini-splits & new exterior paint. Other improvements include updates to the flooring, kitchen (ovens, fridge, dishwasher & garbage disposal), main bathroom (rock shower Alaskan White Stone & Milwaukie black marble tiles & heated mirror), new garage doors & new exterior door between the garage doors, pool liner replaced, & the chimney repointed. The Solar Panels/PPA through SunRun (2020) the Buyer to take over agreement.
Sold for $585,000
$585,000
67 Bernice Ave, Leominster, MA 01453
3beds
2,980sqft
Single Family Residence
Built in 1989
0.44 Acres Lot
$593,500 Zestimate®
$196/sqft
$3,710 Estimated rent
Home value
$593,500
$546,000 - $647,000
$3,710/mo
Zestimate® history
Owner options
List your home for rent
$3,710/mo
Rent Zestimate®
Find your next renter with Zillow Rental Manager. Plus, with online applications, you can quickly screen prospective tenants – for free.
$3,710/mo
Rent Zestimate®
Refinance and save
$3,774/mo
Est. payment
Refinancing to a lower rate could help reduce your monthly payments and save thousands over the life of the loan.
$3,774/mo
Est. payment
Explore your selling options
Work with a Zillow partner agent
Leverage their expertise and Zillow's premium Showcase listings to get your home seen by more buyers.
Get startedList with your own agent
Get your home in front of millions of buyers by listing it on Zillow.
Learn how to do itSell it yourself
Take full control of how buyers see your home on Zillow by listing For Sale by Owner (FSBO).
List your homeWhat's special
Zillow last checked:
Listing updated:
Listed by:
Joyce Lin 978-337-1237,
Joyce Lin Real Estate 978-337-1237
Bought with:
T. Jay Johnson Jr.
Lamacchia Realty, Inc.
Source: MLS PIN,MLS#: 73436115
Facts & features
Interior
Bedrooms & bathrooms
- Bedrooms: 3
- Bathrooms: 3
- Full bathrooms: 2
- 1/2 bathrooms: 1
- Main level bathrooms: 1
Primary bedroom
- Features: Ceiling Fan(s), Walk-In Closet(s), Flooring - Wall to Wall Carpet, Cable Hookup
- Level: Second
- Area: 204
- Dimensions: 12 x 17
Bedroom 2
- Features: Ceiling Fan(s), Closet, Flooring - Laminate
- Level: Second
- Area: 132
- Dimensions: 12 x 11
Bedroom 3
- Features: Ceiling Fan(s), Closet, Flooring - Laminate, Attic Access
- Level: Second
- Area: 156
- Dimensions: 12 x 13
Bedroom 4
- Features: Flooring - Laminate
- Level: Basement
- Area: 182
- Dimensions: 14 x 13
Bedroom 5
- Features: Flooring - Laminate
- Level: Basement
- Area: 120
- Dimensions: 12 x 10
Primary bathroom
- Features: Yes
Bathroom 1
- Features: Bathroom - Half, Flooring - Laminate
- Level: Main,First
- Area: 30
- Dimensions: 5 x 6
Bathroom 2
- Features: Bathroom - Full, Bathroom - Double Vanity/Sink, Bathroom - Tiled With Shower Stall, Closet - Linen, Flooring - Stone/Ceramic Tile, Countertops - Stone/Granite/Solid
- Level: Second
- Area: 81
- Dimensions: 9 x 9
Bathroom 3
- Features: Bathroom - Full, Bathroom - With Tub & Shower, Closet - Linen, Flooring - Laminate, Countertops - Stone/Granite/Solid
- Level: Second
- Area: 72
- Dimensions: 9 x 8
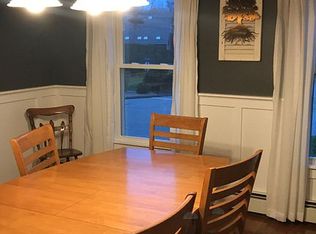
Dining room
- Features: Flooring - Hardwood, Chair Rail
- Level: Main,First
- Area: 156
- Dimensions: 13 x 12
Family room
- Features: Cathedral Ceiling(s), Ceiling Fan(s), Flooring - Laminate, Window(s) - Bay/Bow/Box, Recessed Lighting
- Level: Main,First
- Area: 325
- Dimensions: 13 x 25
Kitchen
- Features: Flooring - Laminate, Dining Area, Pantry, Countertops - Stone/Granite/Solid, Deck - Exterior, Remodeled, Stainless Steel Appliances, Peninsula, Lighting - Overhead
- Level: Main,First
- Area: 224
- Dimensions: 16 x 14
Living room
- Features: Flooring - Hardwood, French Doors, Cable Hookup, High Speed Internet Hookup
- Level: Main,First
- Area: 252
- Dimensions: 12 x 21
Office
- Features: Flooring - Hardwood, Flooring - Wall to Wall Carpet
- Level: First
- Area: 132
- Dimensions: 12 x 11
Heating
- Baseboard, Oil, Electric, Ductless
Cooling
- Ductless
Appliances
- Included: Water Heater, Tankless Water Heater, Oven, Disposal, Microwave, Range, ENERGY STAR Qualified Refrigerator, ENERGY STAR Qualified Dishwasher, Plumbed For Ice Maker
- Laundry: Electric Dryer Hookup, Washer Hookup, In Basement
Features
- Cedar Closet(s), Storage, Closet, Office, Sun Room, Foyer, Central Vacuum, Finish - Sheetrock, Internet Available - Unknown
- Flooring: Wood, Tile, Carpet, Vinyl / VCT, Wood Laminate, Flooring - Hardwood, Flooring - Wall to Wall Carpet, Concrete, Laminate
- Doors: Insulated Doors, Storm Door(s)
- Windows: Insulated Windows
- Basement: Full,Finished,Walk-Out Access,Interior Entry,Garage Access,Concrete
- Number of fireplaces: 1
- Fireplace features: Family Room
Interior area
- Total structure area: 2,980
- Total interior livable area: 2,980 sqft
- Finished area above ground: 2,532
- Finished area below ground: 448
Property
Parking
- Total spaces: 8
- Parking features: Attached, Under, Garage Door Opener, Garage Faces Side, Paved Drive, Off Street, Paved
- Attached garage spaces: 2
- Uncovered spaces: 6
Accessibility
- Accessibility features: No
Features
- Patio & porch: Deck - Exterior, Porch - Enclosed, Screened, Deck, Deck - Composite, Patio
- Exterior features: Porch - Enclosed, Porch - Screened, Deck, Deck - Composite, Patio, Pool - Inground, Pool - Inground Heated, Rain Gutters, Hot Tub/Spa, Fenced Yard
- Has private pool: Yes
- Pool features: In Ground, Pool - Inground Heated
- Has spa: Yes
- Spa features: Private
- Fencing: Fenced
- Frontage length: 100.00
Lot
- Size: 0.44 Acres
- Features: Wooded, Cleared, Gentle Sloping
Details
- Foundation area: 1456
- Parcel number: M:0563 B:0059 L:0000,1589679
- Zoning: RA
Construction
Type & style
- Home type: SingleFamily
- Architectural style: Colonial
- Property subtype: Single Family Residence
Materials
- Frame
- Foundation: Concrete Perimeter
- Roof: Shingle
Condition
- Year built: 1989
Utilities & green energy
- Electric: Circuit Breakers, 200+ Amp Service
- Sewer: Public Sewer
- Water: Public
- Utilities for property: for Electric Range, for Electric Oven, for Electric Dryer, Washer Hookup, Icemaker Connection
Green energy
- Energy efficient items: Thermostat
- Energy generation: Solar
Community & HOA
Community
- Features: Public Transportation, Shopping, Pool, Tennis Court(s), Park, Walk/Jog Trails, Golf, Medical Facility, Laundromat, Conservation Area, Highway Access, House of Worship, Private School, Public School, T-Station, University
HOA
- Has HOA: No
Location
- Region: Leominster
Financial & listing details
- Price per square foot: $196/sqft
- Tax assessed value: $536,800
- Annual tax amount: $7,789
- Date on market: 1/6/2026
- Listing terms: Contract
- Road surface type: Paved
Price history
| Date | Event | Price |
|---|---|---|
| 11/21/2025 | Sold | $585,000-2.5%$196/sqft |
Source: MLS PIN #73436115 Report a problem | ||
| 10/3/2025 | Price change | $599,990-7.6%$201/sqft |
Source: MLS PIN #73436115 Report a problem | ||
| 9/26/2025 | Listed for sale | $649,000-1.7%$218/sqft |
Source: MLS PIN #73436115 Report a problem | ||
| 7/21/2025 | Listing removed | $660,000$221/sqft |
Source: MLS PIN #73401967 Report a problem | ||
| 7/16/2025 | Listed for sale | $660,000$221/sqft |
Source: MLS PIN #73401967 Report a problem | ||
| 6/5/2025 | Listing removed | $660,000$221/sqft |
Source: MLS PIN #73327693 Report a problem | ||
| 4/29/2025 | Price change | $660,000-5.7%$221/sqft |
Source: MLS PIN #73327693 Report a problem | ||
| 2/10/2025 | Price change | $699,900-3.5%$235/sqft |
Source: MLS PIN #73327693 Report a problem | ||
| 1/21/2025 | Listed for sale | $725,000+86.9%$243/sqft |
Source: MLS PIN #73327693 Report a problem | ||
| 5/31/2017 | Sold | $387,900+2.1%$130/sqft |
Source: Public Record Report a problem | ||
| 4/4/2017 | Pending sale | $379,900$127/sqft |
Source: Rich Carlson Real Estate, Inc. #72076457 Report a problem | ||
| 3/4/2017 | Price change | $379,900-2.6%$127/sqft |
Source: Rich Carlson Real Estate, Inc. #72076457 Report a problem | ||
| 1/5/2017 | Price change | $389,900-1.3%$131/sqft |
Source: Rich Carlson Real Estate, Inc. #72076457 Report a problem | ||
| 10/3/2016 | Listed for sale | $394,900+65.9%$133/sqft |
Source: Rich Carlson Real Estate, Inc. #72076457 Report a problem | ||
| 6/23/1997 | Sold | $238,000$80/sqft |
Source: Public Record Report a problem | ||
Public tax history
| Year | Property taxes | Tax assessment |
|---|---|---|
| 2025 | $7,913 +1.6% | $564,000 +5.1% |
| 2024 | $7,789 +5.6% | $536,800 +13.1% |
| 2023 | $7,374 +4.8% | $474,500 +11.6% |
| 2022 | $7,038 +1.5% | $425,000 +11.1% |
| 2021 | $6,937 +4.2% | $382,600 +3.3% |
| 2020 | $6,658 +3.1% | $370,300 +6.3% |
| 2019 | $6,457 +0.9% | $348,300 +5.2% |
| 2018 | $6,398 +7.5% | $331,000 +9.7% |
| 2017 | $5,951 +1.7% | $301,600 +0.9% |
| 2016 | $5,851 +9.1% | $298,800 +8.3% |
| 2015 | $5,363 +1.3% | $275,900 -1.6% |
| 2014 | $5,295 +5.4% | $280,300 +0.2% |
| 2013 | $5,025 +3% | $279,800 -4.1% |
| 2012 | $4,881 +5.4% | $291,900 -2.9% |
| 2011 | $4,632 +7.3% | $300,600 -3.7% |
| 2010 | $4,316 +1.3% | $312,300 -11.8% |
| 2009 | $4,260 +1.5% | $354,100 -5.1% |
| 2008 | $4,199 +2.5% | $373,200 -0.9% |
| 2007 | $4,095 +4.7% | $376,400 +3.9% |
| 2006 | $3,910 -0.5% | $362,400 +8.4% |
| 2005 | $3,930 +0.1% | $334,200 +7.8% |
| 2004 | $3,926 +9.3% | $310,100 +12.2% |
| 2003 | $3,592 +2.6% | $276,300 +11.1% |
| 2002 | $3,500 +20.2% | $248,600 +48.2% |
| 1995 | $2,911 | $167,700 |
Find assessor info on the county website
Neighborhood: 01453
Nearby homes
- $580,0003 bd2 ba2.6k sqft61 Bernice Ave, Leominster, MA 01453Sold
- $672,6003 bd2 ba2.4k sqft73 Bernice Ave, Leominster, MA 01453Off Market
- $568,9003 bd1 ba1.6k sqft64 Bernice Ave, Leominster, MA 01453Off Market
- $664,1004 bd3 ba2.3k sqft55 Bernice Ave, Leominster, MA 01453Off Market
- $604,6003 bd3 ba1.9k sqft79 Bernice Ave, Leominster, MA 01453Off Market
- $602,0003 bd3 ba2k sqft110 Wildflower Rd, Leominster, MA 01453Off Market
- $584,1003 bd3 ba2.5k sqft54 Bernice Ave, Leominster, MA 01453Off Market
- $588,6003 bd2 ba2.1k sqft60 Bernice Ave, Leominster, MA 01453Off Market
Nearby schools
GreatSchools rating
- 6/10Johnny Appleseed Elementary SchoolGrades: K-5Distance: 0.5 mi
- 6/10Sky View Middle SchoolGrades: 6-8Distance: 1.8 mi
- 5/10Leominster Senior High SchoolGrades: 9-12Distance: 2.7 mi
Get a cash offer in 3 minutes
Find out how much your home could sell for in as little as 3 minutes with a no-obligation cash offer.
Estimated market value
$593,500
Get a cash offer in 3 minutes
Find out how much your home could sell for in as little as 3 minutes with a no-obligation cash offer.
Estimated market value
$593,500
- Massachusetts
- Worcester County
- Leominster
- 01453
- 67 Bernice Ave
Nearby cities
Nearby zip codes
Other Leominster Topics
