Welcome to Twelve Parks, another beautiful community featuring amazing Lennar floorplans. The Sullivan ranch style plan boasts 3 bedrooms, 3 full baths with a bonus/flex room. This is such a unique and very popular layout with an entire bedroom, bathroom and flex room that can be closed off to make a private in-law or teen suite. Open kitchen with quartz countertops, crown topped cabinets, pull out garbage can cabinet and walk-in pantry. This is a 3 car tadum garage, perferct for your golf cart, boat or even storage. Enjoy your coffee on your beautful covered front or seculded back porch overlooking the beautiful treeline. This home is a must see in this resort style amenity neighbohood. Move in Ready.
Closed
$481,150
67 Black Rock, Sharpsburg, GA 30277
3beds
2,552sqft
Single Family Residence
Built in 2023
0.28 Acres Lot
$483,300 Zestimate®
$189/sqft
$2,779 Estimated rent
Home value
$483,300
$459,000 - $507,000
$2,779/mo
Zestimate® history
Owner options
List your home for rent
$2,779/mo
Rent Zestimate®
Find your next renter with Zillow Rental Manager. Plus, with online applications, you can quickly screen prospective tenants – for free.
$2,779/mo
Rent Zestimate®
Refinance and save
$3,498/mo
Est. payment
Refinancing to a lower rate could help reduce your monthly payments and save thousands over the life of the loan.
$3,498/mo
Est. payment
Explore your selling options
Work with a Zillow partner agent
Leverage their expertise and Zillow's premium Showcase listings to get your home seen by more buyers.
Get startedList with your own agent
Get your home in front of millions of buyers by listing it on Zillow.
Learn how to do itSell it yourself
Take full control of how buyers see your home on Zillow by listing For Sale by Owner (FSBO).
List your homeWhat's special
Zillow last checked:
Listing updated:
Listed by:
Tamra J Wade 770-502-6230,
Re/Max Tru, Inc.
Bought with:
Tamra J Wade, 214598
Re/Max Tru, Inc.
Source: GAMLS,MLS#: 10209146
Facts & features
Interior
Bedrooms & bathrooms
- Bedrooms: 3
- Bathrooms: 3
- Full bathrooms: 3
- Main level bathrooms: 3
- Main level bedrooms: 3
Rooms
- Room types: Family Room, Other
Kitchen
- Features: Kitchen Island, Pantry, Solid Surface Counters
Heating
- Natural Gas, Forced Air, Zoned
Cooling
- Electric, Zoned
Appliances
- Included: Electric Water Heater, Dishwasher, Disposal, Microwave, Oven/Range (Combo), Stainless Steel Appliance(s)
- Laundry: Other
Features
- Bookcases, Tray Ceiling(s), High Ceilings, Double Vanity, Tile Bath, Walk-In Closet(s), Master On Main Level
- Flooring: Tile, Carpet
- Basement: None
- Number of fireplaces: 1
- Fireplace features: Family Room
- Common walls with other units/homes: No Common Walls
Interior area
- Total structure area: 2,552
- Total interior livable area: 2,552 sqft
- Finished area above ground: 2,552
- Finished area below ground: 0
Property
Parking
- Parking features: Garage Door Opener, Garage, Kitchen Level
- Has garage: Yes
Features
- Levels: One
- Stories: 1
- Patio & porch: Porch, Patio
- Body of water: None
Lot
- Size: 0.28 Acres
- Features: Other
Details
- Parcel number: 0.0
Construction
Type & style
- Home type: SingleFamily
- Architectural style: Traditional
- Property subtype: Single Family Residence
Materials
- Stone
- Foundation: Slab
- Roof: Composition
Condition
- New Construction
- New construction: Yes
- Year built: 2023
Details
- Warranty included: Yes
Utilities & green energy
- Sewer: Public Sewer
- Water: Public
- Utilities for property: Underground Utilities, Electricity Available, Natural Gas Available, Sewer Available, Water Available
Community & HOA
Community
- Features: Clubhouse, Lake, Fitness Center, Playground, Pool, Sidewalks, Street Lights, Tennis Court(s)
- Security: Carbon Monoxide Detector(s)
- Subdivision: Twelve Parks
HOA
- Has HOA: Yes
- Services included: Management Fee, Swimming, Tennis
- HOA fee: $600 annually
Location
- Region: Sharpsburg
Financial & listing details
- Price per square foot: $189/sqft
- Annual tax amount: $1
- Date on market: 10/2/2023
- Cumulative days on market: 126 days
- Listing agreement: Exclusive Right To Sell
- Listing terms: Cash,Conventional,VA Loan
- Electric utility on property: Yes
Price history
| Date | Event | Price |
|---|---|---|
| 2/28/2024 | Sold | $481,150$189/sqft |
Source:  GAMLS #10209146 Report a problem GAMLS #10209146 Report a problem | ||
| 2/9/2024 | Pending sale | $481,150$189/sqft |
Source: GAMLS #10209146 Report a problem | ||
| 1/9/2024 | Price change | $481,150-12.7%$189/sqft |
Source: GAMLS #10209146 Report a problem | ||
| 10/19/2023 | Price change | $551,150-3.5%$216/sqft |
Source: GAMLS #10209146 Report a problem | ||
| 10/2/2023 | Listed for sale | $571,150$224/sqft |
Source: GAMLS #10209146 Report a problem | ||
Public tax history
Tax history is unavailable.
Neighborhood: 30277
Nearby homes
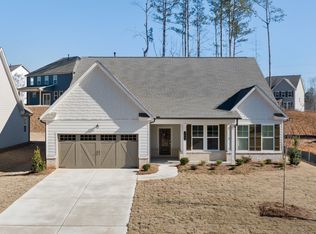
- $443,9003 bd2 ba2.2k sqft56 Black Rock, Sharpsburg, GA 30277Sold
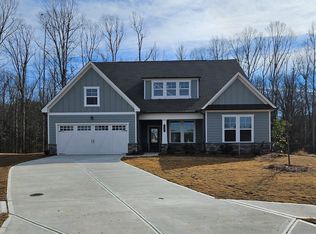
- $540,0004 bd4 ba2.9k sqft79 Black Rock Rdg, Sharpsburg, GA 30277Sold
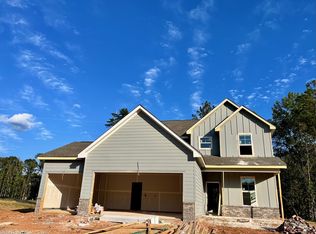
- $461,5354 bd3 ba2.2k sqft132 Tallulah Trl, Sharpsburg, GA 30277Sold
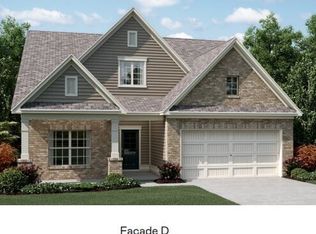
- $483,4303 bd3 ba2.5k sqft7 Airmont Dr, Sharpsburg, GA 30277Sold
- $481,8303 bd3 ba2.5k sqft30 Airmont Dr, Sharpsburg, GA 30277Sold
- $433,2003 bd2 ba2k sqft265 Beaubrook Ln, Sharpsburg, GA 30277Off Market
- $1,109,1004 bd5 ba5.3k sqft175 Walters Ln, Sharpsburg, GA 30277Off Market
- $536,3004 bd3 ba3.5k sqft255 Beaubrook Ln, Sharpsburg, GA 30277Off Market
Nearby schools
GreatSchools rating
- 6/10Willis Road Elementary SchoolGrades: PK-5Distance: 1.9 mi
- 9/10Blake Bass Middle SchoolGrades: 6-8Distance: 5.3 mi
- 6/10East Coweta High SchoolGrades: 9-12Distance: 2.8 mi
Schools provided by the listing agent
- Elementary: Willis Road
- Middle: Lee
- High: East Coweta
Source: GAMLS. This data may not be complete. We recommend contacting the local school district to confirm school assignments for this home.
Get a cash offer in 3 minutes
Find out how much your home could sell for in as little as 3 minutes with a no-obligation cash offer.
Estimated market value
$483,300
Get a cash offer in 3 minutes
Find out how much your home could sell for in as little as 3 minutes with a no-obligation cash offer.
Estimated market value
$483,300
- Georgia
- Coweta County
- Sharpsburg
- 30277
- 67 Black Rock
Nearby cities
Nearby zip codes
Other Sharpsburg Topics
