This turn key beautiful home in coveted Bateleur will not disappoint! Gorgeously maintained enclave of homes located within the The Preserve neighborhood and all that is accessable there in the way of walking trails, nature preserve and outdoor recreation. This home has over 4700 exquisitly finished open square feet. The fully renovated kitchen includes all new appliances, beautiful quartz counters and newly installed back patio bifold doors that open to a extended patio addition, including firepit with seating and one of the largest lots in Bateleur! You can enjoy your morning coffee on the peaceful front porch courtyard off the formal livingroom. The greatroom on the main level has spacious built-ins and a fireplace. The primary suite is a relaxing retreat that boasts a spa-like bath with free standing tub, walk-in shower and dream-like master closet. There is a large main floor office with built-ins right off the main floor entry. On the second level, you will find two additional bedrooms and renovated full Jack n Jill bathroom with beautiful barn doors, perfect for kids or guests. The basement is an entertainers delight with a great media room set up with huge bar and fireplace. Also, in the lower level there is a fourth bedroom and 3/4 bath with walk in steam shower, full exercise area and large storage room. Most of the systems have been updated including gutters, water heater, humidifier, baseement windows, furnace and A/C The neighborhood of Bateleur requires minimal landscaping maintenance for homeowners and has it's own pool and newly updated Clubhouse area with exercise facility for the enjoyment of the residents. This community is perfect for lock and leave living. The neighborhood also has shops, restaurants, groceries, I-25/I-225 and top rated schools, including school bus service, all easily accessible from your front door! Perfection!
Sold for $1,880,000
$1,880,000
67 Blue Heron Lane, Greenwood Village, CO 80121
4beds
4,736sqft
Single Family Residence
Built in 1999
0.36 Acres Lot
$1,981,800 Zestimate®
$397/sqft
$7,366 Estimated rent
Home value
$1,981,800
$1.86M - $2.10M
$7,366/mo
Zestimate® history
Owner options
List your home for rent
$7,366/mo
Rent Zestimate®
Find your next renter with Zillow Rental Manager. Plus, with online applications, you can quickly screen prospective tenants – for free.
$7,366/mo
Rent Zestimate®
Refinance and save
$12,263/mo
Est. payment
Refinancing to a lower rate could help reduce your monthly payments and save thousands over the life of the loan.
$12,263/mo
Est. payment
Explore your selling options
Work with a Zillow partner agent
Leverage their expertise and Zillow's premium Showcase listings to get your home seen by more buyers.
Get startedList with your own agent
Get your home in front of millions of buyers by listing it on Zillow.
Learn how to do itSell it yourself
Take full control of how buyers see your home on Zillow by listing For Sale by Owner (FSBO).
List your homeWhat's special
Spa-like bathMinimal landscaping maintenanceSchool bus servicePrimary suiteFull exercise areaExercise facilityGreat media room
Zillow last checked:
Listing updated:
Listed by:
Lisa Barratt 720-218-5106 lbarratt@livsothebysrealty.com,
LIV Sotheby's International Realty
Bought with:
Patricia Campbell, 40028775
LIV Sotheby's International Realty
Source: REcolorado as distributed by MLS GRID,MLS#: 6244430
Facts & features
Interior
Bedrooms & bathrooms
- Bedrooms: 4
- Bathrooms: 4
- Full bathrooms: 2
- 3/4 bathrooms: 1
- 1/2 bathrooms: 1
- Main level bathrooms: 2
- Main level bedrooms: 1
Primary bedroom
- Description: Huge Retreat Style Space With Dream Closet
- Level: Main
- Area: 209.44 Square Feet
- Dimensions: 11.9 x 17.6
Bedroom
- Description: Adjoining Jack & Jill Bath
- Level: Upper
- Area: 147.62 Square Feet
- Dimensions: 12.2 x 12.1
Bedroom
- Description: Adjoining Jack & Jill Bath
- Level: Upper
- Area: 198.44 Square Feet
- Dimensions: 16.4 x 12.1
Bedroom
- Level: Basement
- Area: 196 Square Feet
- Dimensions: 17.5 x 11.2
Bathroom
- Description: Floating Vanity
- Level: Main
Bathroom
- Description: Gorgeous And Spa-Like With Free Standing Tub- Lovely Tile
- Level: Main
Bathroom
- Description: Upadated With Beautiful Barn Doors To Bedrooms
- Level: Upper
Bathroom
- Description: Beautiful Tile-Steam Shower Feature
- Level: Basement
Dining room
- Description: Light And Bright Spacious
- Level: Main
- Area: 195.94 Square Feet
- Dimensions: 9.7 x 20.2
Exercise room
- Description: Flex Area For Exercise Room Or Crafts Room
- Level: Basement
- Area: 235.41 Square Feet
- Dimensions: 13.3 x 17.7
Family room
- Description: Huge Bar With Refrigerator-Beautiful Fireplace
- Level: Basement
- Area: 517.28 Square Feet
- Dimensions: 21.2 x 24.4
Great room
- Description: Great Built-Ins -Open To Kitchen And Back Patio
- Level: Main
- Area: 185.82 Square Feet
- Dimensions: 16.3 x 11.4
Kitchen
- Description: Fully Renovated-Quartz Counter Tops-New Appliances-Breakfast Nook
- Level: Main
- Area: 263.35 Square Feet
- Dimensions: 11.5 x 22.9
Living room
- Description: Light And Bright Opens To Outdoor Courtyard
- Level: Main
- Area: 165.85 Square Feet
- Dimensions: 10.7 x 15.5
Loft
- Level: Upper
Media room
- Description: Large Open Area For Television Viewing
- Level: Basement
- Area: 215.84 Square Feet
- Dimensions: 14.2 x 15.2
Office
- Description: Beautiful Built-Ins, Light And Bright
- Level: Main
- Area: 111.86 Square Feet
- Dimensions: 9.4 x 11.9
Workshop
- Description: Work Shop/Storage/Golf
- Level: Basement
- Area: 241.15 Square Feet
- Dimensions: 26.5 x 9.1
Heating
- Forced Air
Cooling
- Central Air
Appliances
- Included: Convection Oven, Cooktop, Dishwasher, Disposal, Double Oven, Down Draft, Gas Water Heater, Humidifier, Microwave, Refrigerator
Features
- Built-in Features, Eat-in Kitchen, Entrance Foyer, Five Piece Bath, Granite Counters, High Ceilings, Jack & Jill Bathroom, Kitchen Island, Open Floorplan, Pantry, Primary Suite, Quartz Counters, Radon Mitigation System, Smoke Free, Vaulted Ceiling(s), Walk-In Closet(s), Wet Bar
- Flooring: Carpet, Tile, Wood
- Windows: Double Pane Windows, Window Coverings, Window Treatments
- Basement: Crawl Space,Finished,Full,Sump Pump
- Number of fireplaces: 2
- Fireplace features: Basement, Gas, Great Room
Interior area
- Total structure area: 4,736
- Total interior livable area: 4,736 sqft
- Finished area above ground: 2,781
Property
Parking
- Total spaces: 2
- Parking features: Dry Walled, Exterior Access Door
- Attached garage spaces: 2
Features
- Levels: Two
- Stories: 2
- Patio & porch: Covered, Front Porch, Patio
- Exterior features: Fire Pit, Gas Valve, Private Yard, Water Feature
- Spa features: Steam Room
- Fencing: Full
Lot
- Size: 0.36 Acres
- Features: Cul-De-Sac, Level, Sprinklers In Front, Sprinklers In Rear
Details
- Parcel number: 033394861
- Special conditions: Standard
Construction
Type & style
- Home type: SingleFamily
- Architectural style: Traditional
- Property subtype: Single Family Residence
Materials
- Brick
- Foundation: Slab
- Roof: Concrete
Condition
- Updated/Remodeled
- Year built: 1999
Utilities & green energy
- Electric: 220 Volts, 220 Volts in Garage
- Sewer: Public Sewer
- Water: Public
- Utilities for property: Cable Available, Internet Access (Wired), Natural Gas Connected
Green energy
- Energy efficient items: Appliances, HVAC, Water Heater
Community & HOA
Community
- Security: Carbon Monoxide Detector(s), Radon Detector, Security System
- Subdivision: Bateleur
HOA
- Has HOA: Yes
- Amenities included: Clubhouse, Fitness Center, Pool, Spa/Hot Tub, Trail(s)
- Services included: Maintenance Grounds, Snow Removal, Trash
- HOA fee: $1,300 quarterly
- HOA name: Hammersmith/Bateleur Home Owners Association
- HOA phone: 303-980-7434
Location
- Region: Greenwood Village
Financial & listing details
- Price per square foot: $397/sqft
- Tax assessed value: $1,889,200
- Annual tax amount: $6,054
- Date on market: 7/20/2023
- Listing terms: Cash,Conventional,Jumbo
- Exclusions: Seller's Personal Property
- Ownership: Individual
- Electric utility on property: Yes
- Road surface type: Paved
Price history
| Date | Event | Price |
|---|---|---|
| 8/25/2023 | Sold | $1,880,000+154.9%$397/sqft |
Source:  REcolorado as distributed by MLS GRID #6244430 Report a problem REcolorado as distributed by MLS GRID #6244430 Report a problem | ||
| 3/17/2015 | Sold | $737,500-7.8%$156/sqft |
Source: Public Record Report a problem | ||
| 2/5/2015 | Pending sale | $799,950$169/sqft |
Source: Kentwood City Properties #9359819 Report a problem | ||
| 1/16/2015 | Listed for sale | $799,950+19.6%$169/sqft |
Source: Kentwood City Properties #9359819 Report a problem | ||
| 3/4/2005 | Sold | $669,000+8.1%$141/sqft |
Source: Public Record Report a problem | ||
| 4/10/2000 | Sold | $618,637$131/sqft |
Source: Public Record Report a problem | ||
Public tax history
| Year | Property taxes | Tax assessment |
|---|---|---|
| 2025 | $9,260 +14.4% | $118,075 +15.7% |
| 2024 | $8,093 +33.7% | $102,061 -4.4% |
| 2023 | $6,054 -0.7% | $106,772 +47.4% |
| 2022 | $6,095 | $72,447 -2.8% |
| 2021 | -- | $74,531 +16.2% |
| 2020 | $5,304 +2.8% | $64,142 |
| 2019 | $5,158 | $64,142 +4.6% |
| 2018 | $5,158 +1.3% | $61,330 |
| 2017 | $5,094 | $61,330 -8.2% |
| 2016 | -- | $66,840 |
| 2015 | -- | $66,840 +28.4% |
| 2014 | -- | $52,042 +10% |
| 2013 | $4,811 | $47,330 |
| 2012 | -- | $47,330 |
| 2011 | $4,366 +2.7% | $47,330 -7.5% |
| 2010 | $4,252 -11.8% | $51,170 |
| 2009 | $4,820 | $51,170 -11% |
| 2008 | -- | $57,463 |
| 2007 | -- | $57,463 +6.8% |
| 2006 | -- | $53,794 |
| 2005 | -- | $53,794 -9.4% |
| 2002 | $4,483 +28.8% | $59,380 +38.7% |
| 2001 | $3,481 | $42,800 |
Find assessor info on the county website
Neighborhood: 80121
Nearby homes
- $1,786,7005 bd4 ba4.2k sqft66 Blue Heron Ln, Greenwood Village, CO 80121Off Market

- $1,353,9003 bd3 ba2.5k sqft68 Blue Heron Ln, Greenwood Village, CO 80121Off Market
- $1,548,4003 bd3 ba2.7k sqft65 Blue Heron Ln, Greenwood Village, CO 80121Off Market
- $1,353,0004 bd4 ba5.2k sqft69 Blue Heron Ln, Greenwood Village, CO 80121Sold
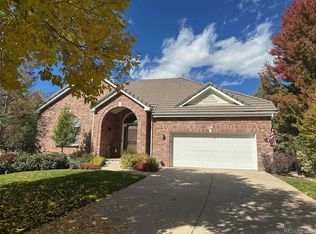
- $1,693,9002 bd2 ba5.1k sqft70 Blue Heron Ln, Greenwood Village, CO 80121Off Market
- $1,656,3004 bd3 ba5.2k sqft71 Blue Heron Ln, Greenwood Village, CO 80121Off Market
- $1,614,5003 bd4 ba2.5k sqft64 Blue Heron Ln, Greenwood Village, CO 80121Off Market
- $1,631,7002 bd3 ba2.7k sqft72 Blue Heron Ln, Greenwood Village, CO 80121Off Market
Nearby schools
GreatSchools rating
- 7/10Greenwood Elementary SchoolGrades: PK-5Distance: 0.6 mi
- 8/10West Middle SchoolGrades: 6-8Distance: 0.2 mi
- 8/10Cherry Creek High SchoolGrades: 9-12Distance: 2.6 mi
Schools provided by the listing agent
- Elementary: Greenwood
- Middle: West
- High: Cherry Creek
- District: Cherry Creek 5
Source: REcolorado as distributed by MLS GRID. This data may not be complete. We recommend contacting the local school district to confirm school assignments for this home.
Get a cash offer in 3 minutes
Find out how much your home could sell for in as little as 3 minutes with a no-obligation cash offer.
Estimated market value
$1,981,800
Get a cash offer in 3 minutes
Find out how much your home could sell for in as little as 3 minutes with a no-obligation cash offer.
Estimated market value
$1,981,800
- Colorado
- Arapahoe County
- Greenwood Village
- 80121
- 67 Blue Heron Lane
Nearby cities
Nearby zip codes
Other Greenwood Village Topics
- Apartments for Rent in 80121
- Houses for Sale in 80121
- Houses for Rent in 80121
- 80121 Real Estate
- Greenwood Village Condos
- Houses for Sale in Greenwood Village
- Newest Listings in Greenwood Village
- Greenwood Village Home Values
- Greenwood Village Real Estate Agents
- Greenwood Village Refinance
- Greenwood Village Mortgage Rates
