Skip main navigation
Sold for $615,000
  • $615,000

    67 Boston Post Road #15, Madison, CT 06443

    2beds
    1,838sqft
    Condominium, Townhouse
    Built in 2021
    -- sqft lot
    $615,200 Zestimate®
    $335/sqft
    $3,617 Estimated rent

    Home value

    $615,200

    $560,000 - $677,000

    $3,617/mo

    Zestimate® history
    Loading
    Loading...

    Owner options

    List your home for rent

    $3,617/mo

    Rent Zestimate®

    Find your next renter with Zillow Rental Manager. Plus, with online applications, you can quickly screen prospective tenants – for free.

    Learn more

    $3,617/mo

    Rent Zestimate®

    Refinance and save

    $4,182/mo

    Est. payment

    Refinancing to a lower rate could help reduce your monthly payments and save thousands over the life of the loan.

    See today's rates

    $4,182/mo

    Est. payment

    Explore your selling options

    Work with a Zillow partner agent

    Leverage their expertise and Zillow's premium Showcase listings to get your home seen by more buyers.

    Get started

    List with your own agent

    Get your home in front of millions of buyers by listing it on Zillow.

    Learn how to do it

    Sell it yourself

    Take full control of how buyers see your home on Zillow by listing For Sale by Owner (FSBO).

    List your home

    What's special

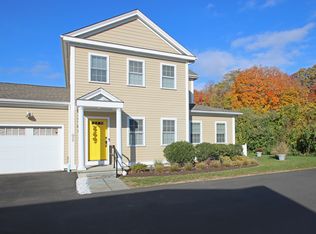
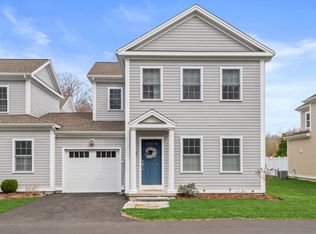
    Sophisticated and crafted by renowned builder/developer team, Bob Murphy and Phil Altieri, this two-bedroom end-unit townhouse in desirable East River Farms blends luxury with everyday comfort. This home boasts elevated upgrades throughout an expansive open floor plan detailed with soaring 9-foot ceilings, triple crown moldings, gleaming hardwood floors, and a cozy gas fireplace. The chef's kitchen serves as the ultimate gathering spot, featuring almost 7-foot quartz island with seating for four, premium WOLF cabinetry, subway tile backsplash, and top-of-the-line appliances. Step directly from the kitchen onto a private bluestone patio-ideal for al fresco dining and grilling.The main level is completed by a stylish powder room and a spacious bedroom. Upstairs, the serene primary suite offers a custom walk-in closet and a spa-like en-suite bath with double granite vanities. Second-floor laundry equipped with a washer and dryer adds seamless daily convenience. There is a small open space that can be used as an office or a cozy library reading space. There is potential for extending patio along side of house and adding a generator. Freshly painted and turnkey, this energy-efficient natural gas home offers abundant storage-including garage and crawl space access and remarkably low HOA fees. Minutes from vibrant downtown Madison,95 and nearby beaches.

    Zillow last checked:

    Listing updated:

    Listed by:

    Jacqueline Stevens (214)243-3071,

    William Pitt Sotheby's Int'l 203-245-6700,

    Jennifer Turton 203-464-4917,

    William Pitt Sotheby's Int'l

    Bought with:

    Janet Cronin-Rumanoff, RES.0768566

    William Pitt Sotheby's Int'l

    Source: Smart MLS,MLS#: 24208016MLS Logo

    Facts & features

    Interior

    Bedrooms & bathrooms
    • Bedrooms: 2
    • Bathrooms: 2
    • Full bathrooms: 2
    Primary bedroom
    • Level: Upper
    • Area: 234 Square Feet
    • Dimensions: 13 x 18
    Bedroom
    • Level: Main
    • Area: 115 Square Feet
    • Dimensions: 10 x 11.5
    Primary bathroom
    • Level: Upper
    Bathroom
    • Level: Main
    Dining room
    • Level: Main
    • Area: 180 Square Feet
    • Dimensions: 12 x 15
    Kitchen
    • Level: Main
    • Area: 216 Square Feet
    • Dimensions: 12 x 18
    Living room
    • Level: Main
    • Area: 216 Square Feet
    • Dimensions: 12 x 18
    Heating
    • Forced Air, Gas In Street
    Cooling
    • Central Air
    Appliances
    • Included: Gas Cooktop, Gas Range, Oven/Range, Microwave, Refrigerator, Dishwasher, Washer, Dryer, Tankless Water Heater
    • Laundry: Upper Level
    Features
    • Basement: Crawl Space
    • Attic: Access Via Hatch
    • Number of fireplaces: 1
    • Common walls with other units/homes: End Unit
    Interior area
    • Total structure area: 1,838
    • Total interior livable area: 1,838 sqft
    • Finished area above ground: 1,838

    Property

    Parking
    • Total spaces: 2
    • Parking features: Attached, Paved, Driveway, Garage Door Opener
    • Attached garage spaces: 1
    • Has uncovered spaces: Yes
    Features
    • Stories: 2
    • Patio & porch: Patio
    Lot
    • Features: Secluded, Few Trees
    Details
    • Parcel number: 2818931
    • Zoning: R-2

    Construction

    Type & style
    • Home type: Condo
    • Architectural style: Townhouse
    • Property subtype: Condominium, Townhouse
    • Attached to another structure: Yes
    Materials
    • HardiPlank Type
    Condition
    • New construction: No
    • Year built: 2021

    Utilities & green energy

    • Sewer: Shared Septic
    • Water: Public

    Community & HOA

    Community
    • Features: Library, Medical Facilities, Park, Playground, Public Rec Facilities, Near Public Transport
    HOA
    • Has HOA: Yes
    • Services included: Maintenance Grounds, Trash, Snow Removal, Insurance
    • HOA fee: $490 monthly
    Location
    • Region: Madison

    Financial & listing details

    • Price per square foot: $335/sqft
    • Tax assessed value: $377,100
    • Annual tax amount: $8,696
    • Date on market: 9/21/2026

    Price history

    DateEventPrice
    10/30/2026Sold$615,000-5.4%$335/sqft
    Source: Smart MLS #24208016 Report a problem
    10/1/2026Pending sale$650,000$354/sqft
    Source: Smart MLS #24208016 Report a problem
    9/25/2026Listed for sale$650,000+28.1%$354/sqft
    Source: Smart MLS #24208016 Report a problem
    12/1/2022Sold$507,400$276/sqft
    Source: Smart MLS #170451642 Report a problem
    11/16/2021Contingent$507,400$276/sqft
    Source: Smart MLS #170451642 Report a problem
    11/16/2021Listed for sale$507,400$276/sqft
    Source: Smart MLS #170451642 Report a problem

    Public tax history

    YearProperty taxesTax assessment
    2025$8,458 +2%$377,100
    2024$8,296 $377,100
    Find assessor info on the county website

    Neighborhood: 06443

    Nearby schools

    GreatSchools rating
    Schools provided by the listing agent
    • Elementary: Neck River
    • High: Daniel Hand

    Source: Smart MLS. This data may not be complete. We recommend contacting the local school district to confirm school assignments for this home.

    Sell for more on Zillow
    Get a Zillow Showcase℠ listing at no additional cost and you could sell for .
    $615,200
    2% more
    +$12,304
    With Zillow Showcase(estimated)

    $627,504

    Sell for more on Zillow
    Get a Zillow Showcase℠ listing at no additional cost and you could sell for .
    $615,200
    2% more
    +$12,304
    With Zillow Showcase(estimated)

    $627,504