Spacious 5-Bedroom Home on a Premium 2.25-Acre Lot! Offering incredible space and versatility, this unique property features 4 upper-level bedrooms and a 5th bedroom on the walk-out lower level-perfect for extended family or guests. Step inside to find classic hardwood floors throughout the living room and bedrooms, charming knotty pine accents, and a sealed fireplace waiting for your personal touch. The heart of the home features an extra-large addition dining room, ideal for hosting large gatherings. Recent updates include a fully renovated full bath (2023), ceiling lights in the rooms, a newer 10-yr +/- roof, and a brand-new water pump (2024). All appliances, including the basement washer and dryer, are included! Mechanically, the home is equipped with central air (older AC unit), oil hot water heat (dual furnaces/dual tanks; note: one tank needs replacement), and a solid main house block foundation. The property serviced by well and septic. Eco-conscious buyers will appreciate the solar panels (lease to be assumed). The exterior is an absolute standout for car enthusiasts, hobbyists, or homesteaders! It boasts an attached 2-car garage, an additional rear-entrance 1-car maintenance garage, and a chicken coop ready for use on the expansive 2.25-acre grounds. With a walk-out lower level and endless potential, this property is being sold as-is and is ready for your vision. Subject to seller finding and closing on home of choice.
Accepting backups
Price cut: $10.1K (8/14)
$464,900
67 Botsford Road, Seymour, CT 06483
5beds
3,060sqft
Single Family Residence
Built in 1951
2.25 Acres Lot
$458,900 Zestimate®
$152/sqft
$-- HOA
What's special
- 77 days
- 172
- 3
Zillow last checked:
Listing updated:
Listed by:
Joseph Martino joe@joemartinore.com,
Joseph Martino Real Estate 203-671-2384
Source: Smart MLS,MLS#: 24189350
Facts & features
Interior
Bedrooms & bathrooms
- Bedrooms: 5
- Bathrooms: 2
- Full bathrooms: 2
Rooms
- Room types: Bonus Room
Primary bedroom
- Level: Main
Bedroom
- Level: Main
Bedroom
- Level: Main
Bedroom
- Level: Main
Bedroom
- Level: Lower
Bathroom
- Level: Main
Bathroom
- Level: Main
Dining room
- Level: Main
Kitchen
- Level: Main
Heating
- Forced Air, Oil
Cooling
- Central Air
Appliances
- Included: Oven/Range, Refrigerator, Washer, Dryer, Water Heater
- Laundry: Lower Level
Features
- Basement: Full,Storage Space,Interior Entry,Partially Finished,Walk-Out Access,Liveable Space
- Attic: Storage,Access Via Hatch
- Number of fireplaces: 1
Interior area
- Total structure area: 3,060
- Total interior livable area: 3,060 sqft
- Finished area above ground: 1,510
- Finished area below ground: 1,550
Property
Parking
- Total spaces: 3
- Parking features: Attached
- Attached garage spaces: 3
Features
- Patio & porch: Porch
- Exterior features: Rain Gutters, Garden, Lighting, Stone Wall
Lot
- Size: 2.25 Acres
- Features: Level
Details
- Additional structures: Shed(s)
- Parcel number: 1323428
- Zoning: R-40
Construction
Type & style
- Home type: SingleFamily
- Architectural style: Ranch
- Property subtype: Single Family Residence
Materials
- Vinyl Siding
- Foundation: Block, Concrete Perimeter
- Roof: Asphalt
Condition
- New construction: No
- Year built: 1951
Utilities & green energy
- Sewer: Septic Tank
- Water: Well
Green energy
- Energy generation: Solar
Community & HOA
HOA
- Has HOA: No
Location
- Region: Seymour
Financial & listing details
- Price per square foot: $152/sqft
- Tax assessed value: $274,260
- Annual tax amount: $7,855
- Date on market: 7/6/2026
Estimated market value
$458,900
$436,000 - $482,000
$3,837/mo
Price history
| Date | Event | Price |
|---|---|---|
| 8/14/2026 | Price change | $464,900-2.1%$152/sqft |
Source:  Smart MLS #24189350 Report a problem Smart MLS #24189350 Report a problem | ||
| 7/20/2026 | Listed for sale | $475,000+75.9%$155/sqft |
Source: Smart MLS #24189350 Report a problem | ||
| 9/24/2018 | Sold | $270,000-1.8%$88/sqft |
Source: Smart MLS #170108059 Report a problem | ||
| 7/30/2018 | Pending sale | $275,000$90/sqft |
Source: Nickie Otoole Realty LLC #170108059 Report a problem | ||
| 7/24/2018 | Listed for sale | $275,000+19.6%$90/sqft |
Source: Nickie Otoole Realty LLC #170108059 Report a problem | ||
| 6/4/2016 | Sold | $230,000$75/sqft |
Source: Agent Provided Report a problem | ||
| 5/15/2015 | Sold | $230,000+55.7%$75/sqft |
Source: Smart MLS #W10035636 Report a problem | ||
| 11/8/2002 | Sold | $147,700$48/sqft |
Source: Public Record Report a problem | ||
Public tax history
| Year | Property taxes | Tax assessment |
|---|---|---|
| 2025 | $7,602 +13.2% | $274,260 +50.5% |
| 2024 | $6,715 +2.4% | $182,280 |
| 2023 | $6,558 +1.1% | $182,280 |
| 2022 | $6,487 +2.5% | $182,280 |
| 2021 | $6,327 +0% | $182,280 -0.3% |
| 2020 | $6,327 -3.9% | $182,840 |
| 2019 | $6,582 | $182,840 |
| 2018 | $6,582 | $182,840 |
| 2017 | $6,582 | $182,840 |
| 2016 | $6,582 -3.3% | $182,840 -7% |
| 2015 | $6,804 | $196,700 |
Find assessor info on the county website
Monthly payment
Est. payment
Payment breakdown
Explore the cost of this home by adjusting the details. Changes won't be saved.Climate risks
Neighborhood: 06483
Similar homes
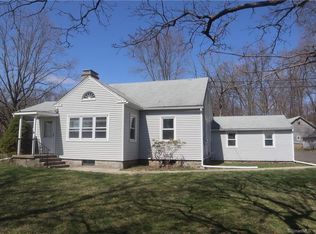
- $449,9004 bd3 ba2.2k sqft30 Bunting Road, Seymour, CT 06483For Sale
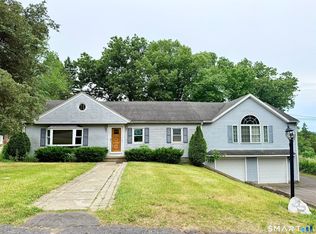
 MLS ID #24155474, Gianna M. Alberti, ALBERTI REALTY ASSOCIATES, LLC. Smart MLS
 - $550,0004 bd3 ba3.1k sqft53 Holbrook Road, Seymour, CT 06483For Sale
 MLS ID #24187240, Justin Bette, Century 21 Bette Real Estate. Smart MLS
 - $375,0004 bd2 ba2.3k sqft285 South Main Street, Seymour, CT 06483For Sale
 MLS ID #24188227, Mirna E. Chinchilla, VORO CT LLC. Smart MLS
 - $499,9005 bd3 ba2k sqft77 Pleasant Drive, Bethany, CT 06524For Sale
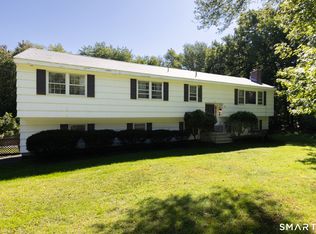 MLS ID #24208150, Joseph F. Cafasso, Jr., mygoodagent. Smart MLS
 - $479,0004 bd2 ba2.4k sqft261 Coram Road, Shelton, CT 06484For SaleMLS ID #24198314, Joseph Martino, Joseph Martino Real Estate. Smart MLS
- $500,0003 bd2 ba2k sqft12 Gilbert Hill Road, North Haven, CT 06473For SaleMLS ID #24203560, Liz Zakrzewski, Coldwell Banker Realty. Smart MLS
- $499,0004 bd2 ba1.8k sqft2 Westerman Avenue, Seymour, CT 06483For SaleMLS ID #24198367, Rosalie Averill, Rupwani Associates. Smart MLS
- $499,9003 bd3 ba2.3k sqft23 Rodia Ridge Road, Shelton, CT 06484For SaleMLS ID #24197465, Joe Kapell, RE/MAX Right Choice. Smart MLS
- $519,9004 bd2 ba2k sqft212 Bear Hill Road, Bethany, CT 06524For SaleMLS ID #24205493, Alan D. Stewart Jr, ASJ Realty Partners. Smart MLS
- $520,0003 bd1 ba1.9k sqft72 Stendahl Drive, Shelton, CT 06484For SaleMLS ID #24206339, Kate Mattox, Higgins Group Real Estate. Smart MLS
- $449,7773 bd2 ba1.7k sqft33 Monroe Street, Shelton, CT 06484For SaleMLS ID #24207535, Jaider Osorno, Alpha Capital Realty, LLC. Smart MLS
- $499,9004 bd2 ba1.7k sqft684 Field Street, Naugatuck, CT 06770For SaleMLS ID #24206189, Rebecca Zandvliet, Coldwell Banker Realty 2000. Smart MLS
- $424,9003 bd2 ba2.3k sqft242 Grove Street, Shelton, CT 06484For SaleMLS ID #24200017, Edward W. Chaber, DEVLIN AGENCY THE. Smart MLS
- $475,0004 bd2 ba2k sqft22 Central Avenue, North Haven, CT 06473For SaleMLS ID #24201682, Nick J. Mastrangelo, Coldwell Banker Realty. Smart MLS
- $450,0003 bd2 ba2.3k sqft5 Old Lantern Drive South, Bethel, CT 06801For SaleMLS ID #24206243, Patricia A. Kelly, William Pitt Sotheby's Int'l. Smart MLS
- $485,0004 bd3 ba2k sqft2014 Shepard Avenue, Hamden, CT 06518For SaleMLS ID #24206550, Kim Vigliotti, Coldwell Banker Realty. Smart MLS
- $599,9004 bd3 ba2.8k sqft46 Longfellow Road, Shelton, CT 06484For SaleMLS ID #24191668, Brian Christy, William Raveis Real Estate. Smart MLS
- $574,9003 bd3 ba2.5k sqft32 Hallsey Lane, Woodbridge, CT 06525For SaleMLS ID #24187646, Christy A. Lindsay, Coldwell Banker Realty. Smart MLS
