Perfectly located Cul de Sac home in a desirable community with updated features new owners will appreciate. Move in ready, immaculately manicured and maintained home offers many functional spaces with a traditional layout beginning with the welcoming 2 story wainscoting foyer flanked by formal dining and sitting areas detailed with crown molding and chair railing ready for gatherings. The main level living floor also includes an inviting two-story family room with gas fireplace and massive windows bringing in natural light throughout the day. Main Level doorways and windows include Pediment detailing. Custom designed plantation shutters convey. An open floor plan connects the family room area to eat in kitchen which includes abundant cabinets, gas cooktop island, double wall oven, large pantry and flows into a butler’s style/kitchen prep area making storage and entertaining a delight. Kitchen area allows outside access through French doors to a large rear deck. The mudroom and main level laundry are just steps away from the oversized 2 car garage with shelving and ample workspace. A large private office with French doors leads to a screened in porch with ceiling fan/shades that also connects to the rear decking area. Bamboo and hardwood flooring throughout the main level. Bamboo staircase and upper-landing area on second story offers a potential seating area. Primary bedroom with oversized suite has carpet, vaulted ceiling, wainscoting, two walk in closets, and connecting full bath (freshly painted, new upgraded sinks, mirrors, lighting) a soaking tub, shower, (private toilet). Bedrooms 2,3, and 4 are freshly painted with new carpet. Upstairs 2nd full bath has new sinks, mirrors and lighting. Finished lower-level areas include spacious carpeted recreation/fitness space with a large storage closet. A private guest/additional bedroom #5 with 2 large closets. A full bathroom #3. A functional hobby/craft room-with linoleum flooring, water hook up , cabinets and counters await. Unfinished oversized storage room with shelfing. Rec room has a new slider door at walkout level connecting to poured-stamped patio area with firepit, large fenced back yard lined by wooded area with storage shed, raised gardening bed and mature shrubs. Home has lawn sprinkler system. Neighborhood is connected to amenity-filled living with a community pool, playgrounds, tennis courts, clubhouse, shopping and minutes from I95, RT1, EZPass lanes, Embrey Mill Town Center, Stafford Market Place, commuter lots, major commuter routes, military bases, and medical facilities.
Sold for $745,000
Zestimate®
$745,000
67 Boulder Dr, Stafford, VA 22554
5beds
4,416sqft
Single Family Residence
Built in 2002
0.4 Acres Lot
$745,000 Zestimate®
$169/sqft
$3,661 Estimated rent
Home value
$745,000
$700,000 - $790,000
$3,661/mo
Zestimate® history
Owner options
List your home for rent
$3,661/mo
Rent Zestimate®
Find your next renter with Zillow Rental Manager. Plus, with online applications, you can quickly screen prospective tenants – for free.
$3,661/mo
Rent Zestimate®
Refinance and save
$4,526/mo
Est. payment
Refinancing to a lower rate could help reduce your monthly payments and save thousands over the life of the loan.
$4,526/mo
Est. payment
Explore your selling options
Work with a Zillow partner agent
Leverage their expertise and Zillow's premium Showcase listings to get your home seen by more buyers.
Get startedList with your own agent
Get your home in front of millions of buyers by listing it on Zillow.
Learn how to do itSell it yourself
Take full control of how buyers see your home on Zillow by listing For Sale by Owner (FSBO).
List your homeWhat's special
Gas fireplaceRaised gardening bedStorage shedLawn sprinkler systemCul de sac homeGas cooktop islandLarge pantry
Zillow last checked:
Listing updated:
Listed by:
Tom Washington 703-447-4602,
Samson Properties
Bought with:
Eddie Sharma, 0225247571
Redfin Corporation
Source: Bright MLS,MLS#: VAST2048072
Facts & features
Interior
Bedrooms & bathrooms
- Bedrooms: 5
- Bathrooms: 4
- Full bathrooms: 3
- 1/2 bathrooms: 1
- Main level bathrooms: 1
Rooms
- Room types: Dining Room, Primary Bedroom, Sitting Room, Bedroom 2, Bedroom 3, Bedroom 4, Bedroom 5, Kitchen, Family Room, Foyer, 2nd Stry Fam Ovrlk, Laundry, Office, Recreation Room, Storage Room, Bathroom 1, Bathroom 2, Bathroom 3, Hobby Room, Half Bath
Primary bedroom
- Features: Attached Bathroom, Soaking Tub, Bathroom - Stall Shower, Cathedral/Vaulted Ceiling, Ceiling Fan(s), Chair Rail, Flooring - Carpet, Primary Bedroom - Sitting Area, Walk-In Closet(s), Window Treatments
- Level: Upper
- Area: 357 Square Feet
- Dimensions: 17 X 21
Bedroom 2
- Features: Ceiling Fan(s), Flooring - Carpet
- Level: Upper
- Area: 182 Square Feet
- Dimensions: 13 X 14
Bedroom 3
- Features: Flooring - Carpet, Ceiling Fan(s)
- Level: Upper
- Area: 182 Square Feet
- Dimensions: 13 X 14
Bedroom 4
- Features: Flooring - Carpet
- Level: Upper
- Area: 121 Square Feet
- Dimensions: 11 X 11
Bedroom 5
- Features: Flooring - Carpet
- Level: Lower
- Area: 168 Square Feet
- Dimensions: 12 X 14
Bathroom 1
- Features: Attached Bathroom, Soaking Tub, Bathroom - Walk-In Shower, Flooring - Ceramic Tile
- Level: Upper
- Area: 140 Square Feet
- Dimensions: 10 X 14
Bathroom 2
- Level: Upper
Bathroom 3
- Level: Lower
Other
- Features: Flooring - Bamboo
- Level: Upper
- Area: 144 Square Feet
- Dimensions: 8 X 18
Dining room
- Features: Formal Dining Room, Flooring - Bamboo, Crown Molding
- Level: Main
- Area: 221 Square Feet
- Dimensions: 13 X 17
Family room
- Features: Ceiling Fan(s), Cathedral/Vaulted Ceiling, Fireplace - Gas, Flooring - Bamboo, Window Treatments
- Level: Main
- Area: 352 Square Feet
- Dimensions: 16 X 22
Foyer
- Features: Flooring - Bamboo, Chair Rail
- Level: Main
- Area: 160 Square Feet
- Dimensions: 8 X 20
Half bath
- Features: Flooring - Bamboo
- Level: Main
Other
- Features: Flooring - Ceramic Tile, Built-in Features
- Level: Lower
- Area: 120 Square Feet
- Dimensions: 10 X 12
Kitchen
- Features: Flooring - Bamboo, Eat-in Kitchen, Kitchen - Electric Cooking, Kitchen - Gas Cooking, Living/Dining Room Combo, Pantry
- Level: Main
- Area: 308 Square Feet
- Dimensions: 14 X 22
Laundry
- Level: Main
- Area: 54 Square Feet
- Dimensions: 6 X 9
Mud room
- Level: Main
- Area: 30 Square Feet
- Dimensions: 5 X 6
Office
- Features: Flooring - HardWood
- Level: Main
- Area: 165 Square Feet
- Dimensions: 11 X 15
Recreation room
- Features: Basement - Partially Finished, Flooring - Carpet, Window Treatments, Walk-In Closet(s)
- Level: Lower
- Area: 504 Square Feet
- Dimensions: 21 X 24
Sitting room
- Features: Flooring - Bamboo, Chair Rail, Window Treatments, Crown Molding
- Level: Main
- Area: 169 Square Feet
- Dimensions: 13 X 13
Storage room
- Features: Basement - Unfinished, Built-in Features, Flooring - Concrete
- Level: Lower
- Area: 308 Square Feet
- Dimensions: 14 X 22
Heating
- Heat Pump, Electric
Cooling
- Heat Pump, Electric
Appliances
- Included: Cooktop, Microwave, Dishwasher, Disposal, Washer, Dryer, Extra Refrigerator/Freezer, Double Oven, Refrigerator, Water Heater, Gas Water Heater
- Laundry: Main Level, Laundry Room, Mud Room
Features
- Butlers Pantry, Ceiling Fan(s), Chair Railings, Combination Kitchen/Living, Crown Molding, Family Room Off Kitchen, Eat-in Kitchen, Kitchen Island, Kitchen - Table Space, Pantry, Wainscotting, Walk-In Closet(s), 2 Story Ceilings, Vaulted Ceiling(s)
- Flooring: Bamboo, Carpet, Ceramic Tile, Hardwood, Wood
- Doors: French Doors, Sliding Glass
- Windows: Transom, Screens, Window Treatments
- Basement: Partially Finished,Walk-Out Access,Improved,Interior Entry,Shelving,Windows,Other
- Number of fireplaces: 1
- Fireplace features: Gas/Propane
Interior area
- Total structure area: 4,941
- Total interior livable area: 4,416 sqft
- Finished area above ground: 3,269
- Finished area below ground: 1,147
Property
Parking
- Total spaces: 6
- Parking features: Storage, Built In, Garage Faces Front, Garage Door Opener, Inside Entrance, Oversized, Other, Attached, Driveway, On Street
- Attached garage spaces: 2
- Uncovered spaces: 4
Accessibility
- Accessibility features: 2+ Access Exits
Features
- Levels: Three
- Stories: 3
- Patio & porch: Screened, Porch, Deck, Patio
- Exterior features: Underground Lawn Sprinkler, Sidewalks, Other
- Pool features: Community
- Fencing: Privacy,Wood
Lot
- Size: 0.4 Acres
Details
- Additional structures: Above Grade, Below Grade
- Parcel number: 29C 3C 302
- Zoning: RESIDENTIAL
- Special conditions: Standard
Construction
Type & style
- Home type: SingleFamily
- Architectural style: Colonial,Traditional
- Property subtype: Single Family Residence
Materials
- Brick, Vinyl Siding
- Foundation: Slab, Concrete Perimeter
- Roof: Architectural Shingle
Condition
- Excellent
- New construction: No
- Year built: 2002
Utilities & green energy
- Sewer: Public Sewer
- Water: Public
Community & HOA
Community
- Subdivision: Austin Ridge
HOA
- Has HOA: Yes
- HOA fee: $94 monthly
Location
- Region: Stafford
Financial & listing details
- Price per square foot: $169/sqft
- Tax assessed value: $605,600
- Annual tax amount: $5,673
- Date on market: 4/22/2026
- Listing agreement: Exclusive Right To Sell
- Ownership: Fee Simple
Price history
| Date | Event | Price |
|---|---|---|
| 6/10/2026 | Sold | $745,000-1.3%$169/sqft |
Source:  Bright MLS #VAST2048072 Report a problem Bright MLS #VAST2048072 Report a problem | ||
| 5/8/2026 | Contingent | $754,900$171/sqft |
Source: Bright MLS #VAST2048072 Report a problem | ||
| 5/2/2026 | Listed for sale | $754,900$171/sqft |
Source: Bright MLS #VAST2048072 Report a problem | ||
| 4/25/2026 | Contingent | $754,900$171/sqft |
Source: Bright MLS #VAST2048072 Report a problem | ||
| 4/22/2026 | Listed for sale | $754,900+102.7%$171/sqft |
Source: Bright MLS #VAST2048072 Report a problem | ||
| 8/30/2002 | Sold | $372,400$84/sqft |
Source: Public Record Report a problem | ||
Public tax history
| Year | Property taxes | Tax assessment |
|---|---|---|
| 2025 | $5,593 +3.4% | $605,600 |
| 2024 | $5,412 +4.7% | $605,600 +5.2% |
| 2023 | $5,167 +5.6% | $575,700 |
| 2022 | $4,893 +11.7% | $575,700 +27.5% |
| 2021 | $4,380 | $451,500 |
| 2020 | $4,380 +0.2% | $451,500 +4.3% |
| 2019 | $4,370 +2% | $432,700 |
| 2018 | $4,284 | $432,700 +1.7% |
| 2017 | $4,284 +1.7% | $425,500 |
| 2016 | $4,212 | $425,500 +1.3% |
| 2015 | -- | $420,100 +1.7% |
| 2014 | -- | $413,200 +3.7% |
| 2013 | -- | $398,500 |
| 2012 | -- | $398,500 +0.6% |
| 2011 | -- | $396,300 |
| 2010 | -- | $396,300 -21.1% |
| 2009 | -- | $502,200 |
| 2008 | -- | $502,200 -20.8% |
| 2006 | -- | $634,200 |
| 2005 | -- | $634,200 +62.5% |
| 2004 | -- | $390,300 +21.8% |
| 2003 | -- | $320,500 +612.2% |
| 2002 | -- | $45,000 |
Find assessor info on the county website
Neighborhood: 22554
Nearby homes
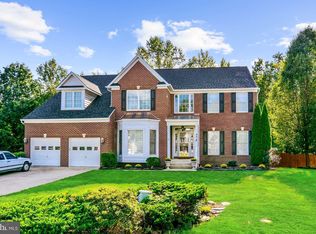
- $765,1005 bd4 ba5.1k sqft65 Boulder Dr, Stafford, VA 22554Off Market
- $731,8004 bd3 ba3.4k sqft68 Boulder Dr, Stafford, VA 22554Off Market
- $677,2005 bd4 ba3.4k sqft63 Boulder Dr, Stafford, VA 22554Off Market
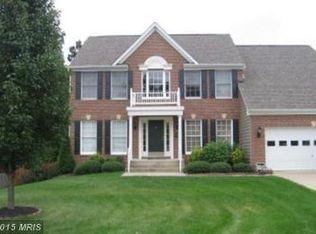
- $741,6005 bd3 ba4.6k sqft64 Boulder Dr, Stafford, VA 22554Off Market
- $825,7005 bd4 ba5.1k sqft62 Boulder Dr, Stafford, VA 22554Off Market
- $763,9005 bd4 ba4.2k sqft61 Boulder Dr, Stafford, VA 22554Off Market
- $668,6005 bd3 ba3k sqft60 Boulder Dr, Stafford, VA 22554Off Market
- $716,9005 bd3 ba3.1k sqft59 Boulder Dr, Stafford, VA 22554Off Market
Nearby schools
GreatSchools rating
- 5/10Anthony Burns Elementary SchoolGrades: K-5Distance: 0.8 mi
- 8/10Rodney E. Thompson Middle SchoolGrades: 6-8Distance: 1.7 mi
- 5/10Colonial Forge High SchoolGrades: 9-12Distance: 1.3 mi
Schools provided by the listing agent
- District: Stafford County Public Schools
Source: Bright MLS. This data may not be complete. We recommend contacting the local school district to confirm school assignments for this home.
Get a cash offer in 3 minutes
Find out how much your home could sell for in as little as 3 minutes with a no-obligation cash offer.
Estimated market value
$745,000
Get a cash offer in 3 minutes
Find out how much your home could sell for in as little as 3 minutes with a no-obligation cash offer.
Estimated market value
$745,000
- Virginia
- Stafford County
- Stafford
- 22554
- 67 Boulder Dr
Nearby cities
Nearby neighborhoods
Nearby zip codes
Other Stafford Topics
