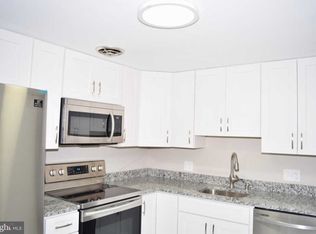
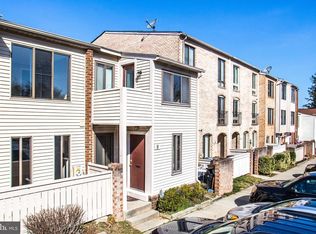
OFFER DEADLINE TODAY, Sunday, APRIL 12, at 4 PM Nestled under one of the Most Enchanting CHERRY TREES in the neighborhood, this move-in-ready townhome (with assigned parking) is ideally situated in the heart of Montgomery Village. From the charming, welcoming front porch draped in cherry blossoms to the light-filled and airy interior, this home exudes warmth and elegance at every turn. The main level features a welcoming living room with a convenient coat closet and an eat-in kitchen equipped with stainless steel appliances, stunning new quartz countertops, and abundant natural light from oversized windows. Upstairs, you’ll find two spacious bedrooms with generous closet space and a full bath, with room to comfortably accommodate a king-size bed in the primary bedroom. The fully finished walkout lower level is a versatile space, complete with an updated full bath and laundry room—ideal for use as an in-law suite, third bedroom, family room, or home office. This level opens to a private, fully fenced patio, perfect for outdoor dining and relaxation. Enjoy easy living in a fantastic location with convenient access to parks, amenities, public transportation, and a variety of shopping centers. Don’t miss your chance to make this wonderful home yours!
Sold for $360,000
$360,000
67 Brassie Ct, Gaithersburg, MD 20886
2beds
1,200sqft
Townhouse
Built in 1980
758 Square Feet Lot
$361,400 Zestimate®
$300/sqft
$2,221 Estimated rent
Home value
$361,400
$332,000 - $394,000
$2,221/mo
Zestimate® history
Owner options
List your home for rent
$2,221/mo
Rent Zestimate®
Find your next renter with Zillow Rental Manager. Plus, with online applications, you can quickly screen prospective tenants – for free.
$2,221/mo
Rent Zestimate®
Refinance and save
$2,313/mo
Est. payment
Refinancing to a lower rate could help reduce your monthly payments and save thousands over the life of the loan.
$2,313/mo
Est. payment
Explore your selling options
Work with a Zillow partner agent
Leverage their expertise and Zillow's premium Showcase listings to get your home seen by more buyers.
Get startedList with your own agent
Get your home in front of millions of buyers by listing it on Zillow.
Learn how to do itSell it yourself
Take full control of how buyers see your home on Zillow by listing For Sale by Owner (FSBO).
List your homeWhat's special
Private fully fenced patioConvenient coat closetStainless steel appliancesLight-filled and airy interiorLaundry roomStunning new quartz countertopsEat-in kitchen
Zillow last checked:
Listing updated:
Listed by:
Tatjana Bajrami 202-468-1439,
TTR Sotheby's International Realty
Bought with:
Virginia Gergoff, 0225208487
Keller Williams Capital Properties
Source: Bright MLS,MLS#: MDMC2225476
Facts & features
Interior
Bedrooms & bathrooms
- Bedrooms: 2
- Bathrooms: 2
- Full bathrooms: 2
Rooms
- Room types: Living Room, Dining Room, Bedroom 2, Kitchen, Bedroom 1, In-Law/auPair/Suite, Laundry, Bathroom 1, Bathroom 2
Bedroom 1
- Level: Upper
Bedroom 2
- Level: Upper
Bathroom 1
- Level: Upper
Bathroom 2
- Level: Lower
Dining room
- Level: Main
Other
- Level: Lower
Kitchen
- Level: Main
Laundry
- Level: Lower
Living room
- Level: Main
Heating
- Heat Pump, Electric
Cooling
- Other, Electric
Appliances
- Included: Electric Water Heater
- Laundry: In Basement, Laundry Room
Features
- Basement: Other
- Has fireplace: No
Interior area
- Total structure area: 1,350
- Total interior livable area: 1,200 sqft
- Finished area above ground: 900
- Finished area below ground: 300
Property
Parking
- Total spaces: 1
- Parking features: Assigned, Parking Lot
- Details: Assigned Parking
Accessibility
- Accessibility features: Accessible Entrance
Features
- Levels: Three
- Stories: 3
- Pool features: None
- Has view: Yes
- View description: Courtyard, Garden
Lot
- Size: 758 Square Feet
Details
- Additional structures: Above Grade, Below Grade
- Parcel number: 160901795913
- Zoning: R10
- Special conditions: Standard
Construction
Type & style
- Home type: Townhouse
- Architectural style: Colonial
- Property subtype: Townhouse
Materials
- Wood Siding, Cement Siding
- Foundation: Other
Condition
- New construction: No
- Year built: 1980
Utilities & green energy
- Sewer: Public Sewer
- Water: Public
Community & HOA
Community
- Subdivision: Thomas Choice West
HOA
- Has HOA: Yes
- Amenities included: Jogging Path, Tennis Court(s), Tot Lots/Playground
- Services included: Snow Removal, Trash, Maintenance Grounds
- HOA fee: $121 monthly
Location
- Region: Gaithersburg
Financial & listing details
- Price per square foot: $300/sqft
- Tax assessed value: $290,600
- Annual tax amount: $3,449
- Date on market: 4/8/2026
- Listing agreement: Exclusive Right To Sell
- Exclusions: Curtain Rods And Curtains, Ring Doorbell
- Ownership: Fee Simple
Price history
| Date | Event | Price |
|---|---|---|
| 5/4/2026 | Sold | $360,000+3.6%$300/sqft |
Source:  Bright MLS #MDMC2225476 Report a problem Bright MLS #MDMC2225476 Report a problem | ||
| 4/17/2026 | Contingent | $347,500$290/sqft |
Source: Bright MLS #MDMC2225476 Report a problem | ||
| 4/8/2026 | Listed for sale | $347,500+24.1%$290/sqft |
Source: Bright MLS #MDMC2225476 Report a problem | ||
| 8/31/2021 | Sold | $280,000+12.2%$233/sqft |
Source: Bright MLS #MDMC2008998 Report a problem | ||
| 8/6/2021 | Contingent | $249,500$208/sqft |
Source: Bright MLS #MDMC2008998 Report a problem | ||
| 8/2/2021 | Listed for sale | $249,500-16.8%$208/sqft |
Source: Bright MLS #MDMC2008998 Report a problem | ||
| 4/27/2007 | Sold | $299,943+106.9%$250/sqft |
Source: Public Record Report a problem | ||
| 5/16/2003 | Sold | $145,000$121/sqft |
Source: Public Record Report a problem | ||
Public tax history
| Year | Property taxes | Tax assessment |
|---|---|---|
| 2025 | $3,449 +28.7% | $261,667 +12.4% |
| 2024 | $2,679 +14.1% | $232,733 +14.2% |
| 2023 | $2,348 +9.4% | $203,800 +4.8% |
| 2022 | $2,146 +5.2% | $194,433 +5.1% |
| 2021 | $2,040 +5.3% | $185,067 +5.3% |
| 2020 | $1,938 +0% | $175,700 |
| 2019 | $1,937 -0.2% | $175,700 |
| 2018 | $1,941 -10.6% | $175,700 -6.3% |
| 2017 | $2,170 +22.8% | $187,600 +8.4% |
| 2016 | $1,767 | $173,000 +9.2% |
| 2015 | $1,767 | $158,400 +10.2% |
| 2014 | $1,767 | $143,800 |
| 2013 | -- | $143,800 |
| 2012 | -- | $143,800 -19.1% |
| 2011 | -- | $177,700 -25.9% |
| 2010 | -- | $239,680 +0.3% |
| 2009 | -- | $238,990 +0.3% |
| 2008 | -- | $238,300 +19.3% |
| 2007 | -- | $199,710 +24% |
| 2006 | -- | $161,120 +31.5% |
| 2005 | -- | $122,530 +12.2% |
| 2004 | -- | $109,196 |
| 2003 | -- | $109,196 +32.3% |
| 2002 | -- | $82,530 |
| 2001 | -- | $82,530 |
Find assessor info on the county website
Neighborhood: 20886
Nearby homes
- $311,5003 bd2 ba1.2k sqft10 Brassie Ct, Gaithersburg, MD 20886Off Market
- $281,6002 bd1 ba960 sqft6 Brassie Ct, Gaithersburg, MD 20886Off Market
- $279,7002 bd1 ba1k sqft8 Brassie Ct, Montgomery Village, MD 20886Off Market
- $311,400-- bd2 ba1.2k sqft12 Brassie Ct, Montgomery Village, MD 20886Off Market
- $336,8003 bd3 ba1.4k sqft14 Brassie Ct, Gaithersburg, MD 20886Off Market
- $256,7002 bd1 ba960 sqft4 Brassie Ct, Montgomery Village, MD 20886Off Market
- $300,4003 bd2 ba1.2k sqft9609 Brassie Way, Gaithersburg, MD 20886Off Market
- $264,6002 bd1 ba960 sqft9605 Brassie Way, Gaithersburg, MD 20886Off Market
Nearby schools
GreatSchools rating
- 5/10Whetstone Elementary SchoolGrades: PK-5Distance: 0.3 mi
- 2/10Montgomery Village Middle SchoolGrades: 6-8Distance: 0.5 mi
- 5/10Watkins Mill High SchoolGrades: 9-12Distance: 1 mi
Schools provided by the listing agent
- District: Montgomery County Public Schools
Source: Bright MLS. This data may not be complete. We recommend contacting the local school district to confirm school assignments for this home.
Get a cash offer in 3 minutes
Find out how much your home could sell for in as little as 3 minutes with a no-obligation cash offer.
Estimated market value
$361,400
Get a cash offer in 3 minutes
Find out how much your home could sell for in as little as 3 minutes with a no-obligation cash offer.
Estimated market value
$361,400
- Maryland
- Montgomery County
- Montgomery Village
- 20886
- 67 Brassie Ct
Nearby cities
Nearby zip codes
Other Montgomery Village Topics
- Apartments for Rent in 20886
- Houses for Sale in 20886
- Houses for Rent in 20886
- 20886 Real Estate
- Montgomery Village Condos
- Houses for Sale in Montgomery Village
- Newest Listings in Montgomery Village
- Montgomery Village Home Values
- Montgomery Village Real Estate Agents
- Montgomery Village Refinance
- Montgomery Village Mortgage Rates
