Do you want to downsize in luxury, look no further than the beautiful 67 Breckenbridge Dr featuring Unit#107. This spacious unit has been remodelled, including new modern flooring, a fully renovated kitchen and bathroom. The unit offers two large bedrooms, a bright modern kitchen, an open family room, and a dining room that walks out onto your peaceful balcony. The other big plus of the unit is it comes with a garage and a storage locker! The building is well maintained and has lots to offer with a games room, an exercise room, a free laundry room, a freezer room and a workshop. The location is second to none as you are in a quiet area but very close to shopping, groceries, restaurants, coffee shops, and so much more. The unit shows AAA+ and has been meticulously cared for.
Sold for $360,000
C$360,000
67 Breckenridge Dr #107, Kitchener, ON N2B 3R8
2beds
950sqft
Condo/Apt Unit, Residential, Condominium
Built in 1986
-- sqft lot
$-- Zestimate®
C$379/sqft
C$1,972 Estimated rent
Home value
Not available
Estimated sales range
Not available
Not available
Owner options
List your home for rent
C$1,972/mo
Rent Zestimate®
Find your next renter with Zillow Rental Manager. Plus, with online applications, you can quickly screen prospective tenants – for free.
C$1,972/mo
Rent Zestimate®
Refinance and save
C$1,992/mo
Est. payment
Refinancing to a lower rate could help reduce your monthly payments and save thousands over the life of the loan.
C$1,992/mo
Est. payment
Explore your selling options
Work with a Zillow partner agent
Leverage their expertise and Zillow's premium Showcase listings to get your home seen by more buyers.
Get startedList with your own agent
Get your home in front of millions of buyers by listing it on Zillow.
Learn how to do itSell it yourself
Take full control of how buyers see your home on Zillow by listing For Sale by Owner (FSBO).
List your homeWhat's special
Zillow last checked:
Listing updated:
Listed by:
Linda Cooper, Salesperson,
RE/MAX TWIN CITY REALTY INC.,
Cindy Cody, Broker,
RE/MAX Twin City Realty Inc.
Source: ITSO,MLS®#: 40733628Originating MLS®#: Cornerstone Association of REALTORS®
Facts & features
Interior
Bedrooms & bathrooms
- Bedrooms: 2
- Bathrooms: 1
- Full bathrooms: 1
- Main level bathrooms: 1
- Main level bedrooms: 2
Other
- Level: Main
Bedroom
- Level: Main
Bathroom
- Features: 4-Piece
- Level: Main
Dining room
- Level: Main
Foyer
- Level: Main
Kitchen
- Level: Main
Living room
- Level: Main
Storage
- Level: Main
Heating
- Baseboard
Cooling
- Window Unit(s)
Appliances
- Included: Freezer, Microwave, Refrigerator, Stove
- Laundry: Common Area
Features
- Auto Garage Door Remote(s)
- Windows: Window Coverings
- Basement: None
- Has fireplace: No
Interior area
- Total structure area: 950
- Total interior livable area: 950 sqft
- Finished area above ground: 950
Property
Parking
- Total spaces: 1
- Parking features: Detached Garage, Garage Door Opener, Guest
- Garage spaces: 1
Features
- Patio & porch: Open
- Frontage type: West
Lot
- Features: Urban, Highway Access, Quiet Area, Schools, Shopping Nearby
Details
- Parcel number: 230940007
- Zoning: R5
Construction
Type & style
- Home type: Condo
- Architectural style: 1 Storey/Apt
- Property subtype: Condo/Apt Unit, Residential, Condominium
- Attached to another structure: Yes
Materials
- Brick, Vinyl Siding
- Foundation: Concrete Perimeter
- Roof: Flat
Condition
- 31-50 Years
- New construction: No
- Year built: 1986
Utilities & green energy
- Sewer: Sewer (Municipal)
- Water: Municipal
Community & HOA
HOA
- Has HOA: Yes
- Amenities included: Fitness Center, Party Room, Workshop Area, Other
- Services included: Insurance, Building Maintenance, C.A.M., Trash, Snow Removal, Water
- HOA fee: C$470 monthly
Location
- Region: Kitchener
Financial & listing details
- Price per square foot: C$379/sqft
- Annual tax amount: C$2,252
- Date on market: 7/22/2025
- Inclusions: Freezer, Garage Door Opener, Microwave, Refrigerator, Stove, Window Coverings
Price history
| Date | Event | Price |
|---|---|---|
| 9/19/2025 | Sold | C$360,000C$379/sqft |
Source: ITSO #40733628 Report a problem | ||
Public tax history
Tax history is unavailable.
Neighborhood: Heritage Park
Nearby homes
- C$---- bd-- ba-- sqft67 Breckenridge Dr #308, Kitchener, ON N2B3R8Off Market
- C$--2 bd1 ba1.1k sqft35 Breckenridge Dr #74, Kitchener, ON N2B3H5Off Market
- C$--2 bd1 ba910 sqft68 Breckenridge Dr, Kitchener, ON N2B2N9Off Market
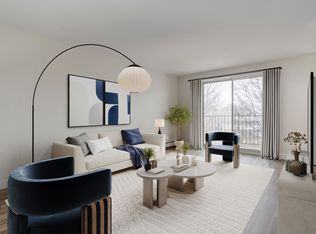
- C$--2 bd1 ba910 sqft68 Breckenridge Dr #B45B2A7F5, Kitchener, ON N2B2N9Off Market

- C$--1 bd1 ba500 sqft68 Breckenridge Dr #C31511F6C, Kitchener, ON N2B2N9Off Market
- C$--1 bd1 ba680 sqft68 Breckenridge Dr #54DFAF1D2, Kitchener, ON N2B2N9Off Market
- C$--2 bd1 ba810 sqft68 Breckenridge Dr #304, Kitchener, ON N2B2N9Off Market
- C$--2 bd1 ba810 sqft68 Breckenridge Dr #1433457, Kitchener, ON N2B2N9Off Market
Nearby schools
GreatSchools rating
No schools nearby
We couldn't find any schools near this home.
- Ontario
- Waterloo Regional Municipality
- Kitchener
- N2B 3R8
- Heritage Park
- 67 Breckenridge Dr Unit 107
Nearby cities
Nearby neighborhoods
Nearby zip codes
Other Kitchener Topics
