Skip main navigation
Sold for $299,900
  • $299,900

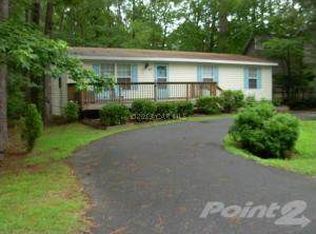
    67 Briarcrest Dr, Ocean Pines, MD 21811

    3beds
    1,400sqft
    Single Family Residence
    Built in 1970
    0.27 Acres Lot
    $304,800 Zestimate®
    $214/sqft
    $2,350 Estimated rent

    Home value

    $304,800

    $271,000 - $344,000

    $2,350/mo

    Zestimate® history
    Loading
    Loading...

    Owner options

    List your home for rent

    $2,350/mo

    Rent Zestimate®

    Find your next renter with Zillow Rental Manager. Plus, with online applications, you can quickly screen prospective tenants – for free.

    Learn more

    $2,350/mo

    Rent Zestimate®

    Refinance and save

    $2,648/mo

    Est. payment

    Refinancing to a lower rate could help reduce your monthly payments and save thousands over the life of the loan.

    See today's rates

    $2,648/mo

    Est. payment

    Explore your selling options

    Work with a Zillow partner agent

    Leverage their expertise and Zillow's premium Showcase listings to get your home seen by more buyers.

    Get started

    List with your own agent

    Get your home in front of millions of buyers by listing it on Zillow.

    Learn how to do it

    Sell it yourself

    Take full control of how buyers see your home on Zillow by listing For Sale by Owner (FSBO).

    List your home

    What's special

    New high traffic carpetingWooded backyardCustom vanityVaulted ceilingsLarge deckNatural lightRustic-finish lvp flooring

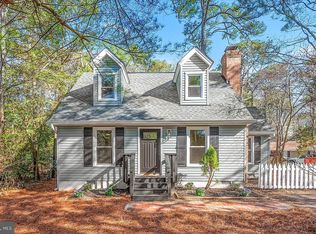
    NEW PRICE for this charming 3 bedroom, 2 bathroom home in Ocean Pines has been COMPLETELY UPDATED and offers a perfect blend of comfort and convenience. The main level features a spacious primary suite with new high traffic carpeting, a ceiling fan, and an ensuite bathroom with a custom vanity and a beautifully tiled tub/shower. The open-concept kitchen boasts an island with seating, ideal for casual meals, and flows seamlessly into the dining area and living room. These areas are bathed in natural light, enhanced by vaulted ceilings and rustic-finish LVP flooring, creating a warm and inviting atmosphere. Upstairs, you'll find two guest bedrooms and a full bathroom. The kitchen's sliding door opens to a large deck that overlooks the wooded backyard and a shed, providing the perfect spot for outdoor entertaining and relaxation. Located in the desirable Ocean Pines community, this home offers access to an impressive range of amenities, including pickleball and tennis courts, an outdoor pool, a dog park, playgrounds, a community garden, a baseball field, and a skate park—ensuring there's something for everyone. Whether you're looking for a peaceful retreat or a home with plenty of recreational opportunities, this property has it all.

    Zillow last checked:

    Listing updated:

    Listed by:

    Dustin Oldfather 302-249-5899,

    Compass,

    Co-Listing Agent: Lisa D. Chamberlain 410-530-6507,

    Compass

    Bought with:

    Steve Mastbrook, RS0021087

    Long & Foster Real Estate, Inc.

    Source: Bright MLS,MLS#: MDWO2027186MLS Logo

    Facts & features

    Interior

    Bedrooms & bathrooms
    • Bedrooms: 3
    • Bathrooms: 2
    • Full bathrooms: 2
    • Main level bathrooms: 1
    • Main level bedrooms: 1
    Basement
    • Area: 0
    Heating
    • Forced Air, Electric
    Cooling
    • Central Air, Zoned, Ceiling Fan(s), Electric
    Appliances
    • Included: Electric Water Heater
    Features
    • Has basement: No
    • Has fireplace: No
    Interior area
    • Total structure area: 1,400
    • Total interior livable area: 1,400 sqft
    • Finished area above ground: 1,400
    • Finished area below ground: 0

    Property

    Parking
    • Total spaces: 2
    • Parking features: Crushed Stone, Driveway, Off Street
    • Uncovered spaces: 2
    Accessibility
    • Accessibility features: None
    Features
    • Levels: Two
    • Stories: 2
    • Patio & porch: Deck
    • Pool features: Community
    Lot
    • Size: 0.27 Acres
    Details
    • Additional structures: Above Grade, Below Grade
    • Parcel number: 2403088995
    • Zoning: R-2
    • Special conditions: Standard

    Construction

    Type & style
    • Home type: SingleFamily
    • Architectural style: Cottage
    • Property subtype: Single Family Residence
    Materials
    • Frame
    • Foundation: Crawl Space
    Condition
    • New construction: No
    • Year built: 1970

    Utilities & green energy

    • Sewer: Public Sewer
    • Water: Public

    Community & HOA

    Community
    • Subdivision: None Available
    HOA
    • Has HOA: Yes
    • HOA fee: $852 annually
    • HOA name: OCEAN PINES ASSOCIATION
    Location
    • Region: Ocean Pines

    Financial & listing details

    • Price per square foot: $214/sqft
    • Tax assessed value: $237,600
    • Annual tax amount: $2,274
    • Date on market: 12/9/2024
    • Listing agreement: Exclusive Right To Sell
    • Inclusions: Dryer, Washer, Dishwasher, Disposal, Microwave, 1 Refrigerator, Screens, Shades / Blinds, Storage Shed, Stove / Range, Wall Mount Tv Brackets
    • Ownership: Fee Simple

    Price history

    DateEventPrice
    8/8/2025Sold$299,900$214/sqft
    Source: Bright MLS #MDWO2027186 Report a problem
    7/7/2025Pending sale$299,900$214/sqft
    Source: Bright MLS #MDWO2027186 Report a problem
    7/2/2025Listed for sale$299,900-7.7%$214/sqft
    Source: Bright MLS #MDWO2027186 Report a problem
    6/26/2025Contingent$324,900$232/sqft
    Source: Bright MLS #MDWO2027186 Report a problem
    5/28/2025Price change$324,900-5.8%$232/sqft
    Source: Bright MLS #MDWO2027186 Report a problem
    4/1/2025Price change$344,900-4.2%$246/sqft
    Source: Bright MLS #MDWO2027186 Report a problem
    3/19/2025Price change$359,900-5.3%$257/sqft
    Source: Bright MLS #MDWO2027186 Report a problem
    12/9/2024Listed for sale$379,900$271/sqft
    Source: Bright MLS #MDWO2027186 Report a problem

    Public tax history

    YearProperty taxesTax assessment
    2025$2,413 +6.1%$260,300 +9.6%
    2024$2,274 +12.4%$237,600 +12.4%
    2023$2,023 +14.1%$211,433 -11%
    2022$1,773 +16.4%$237,600 +49.3%
    2021$1,523 +4.5%$159,100 +4.5%
    2020$1,457 +4.7%$152,267 -4.3%
    2019$1,392 +6%$159,100 +14.8%
    2018$1,313 +1.9%$138,600 +1.9%
    2017$1,288 -8.8%$135,967 +2%
    2016$1,412 $133,333 +2%
    2015$1,412 $130,700
    2014$1,412 $130,700
    2013-- $130,700 -25.5%
    2012-- $175,400
    2011-- $175,400
    2010-- $175,400 -22.6%
    2009-- $226,580 +13.4%
    2008-- $199,882 +15.4%
    2007-- $173,186 +18.2%
    2006-- $146,490 +16%
    2005-- $126,290 +19%
    2004-- $106,090 +23.5%
    2003-- $85,890 +4.7%
    2002-- $82,036 +4.9%
    2001-- $78,183
    Find assessor info on the county website

    Neighborhood: 21811

    Nearby schools

    GreatSchools rating
    Schools provided by the listing agent
    • High: Stephen Decatur
    • District: Worcester County Public Schools

    Source: Bright MLS. This data may not be complete. We recommend contacting the local school district to confirm school assignments for this home.

    Get a cash offer in 3 minutes
    Find out how much your home could sell for in as little as 3 minutes with a no-obligation cash offer.
    Estimated market value
    $304,800
    Get a cash offer in 3 minutes
    Find out how much your home could sell for in as little as 3 minutes with a no-obligation cash offer.
    Estimated market value
    $304,800