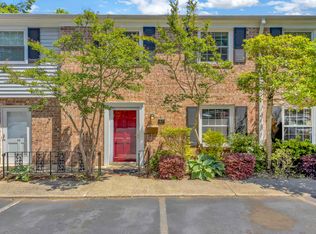
Welcome home to this charming 2 bedroom 2 bathroom condo! These single story condos do not come on the market often. Recently updated with new lighting, fresh paint, updated bathrooms and LVP flooring this home is ready and waiting for its new owner. Easy move in with refrigerator, and new washer and dryer included in the sale. Minutes from downtown Greenville, Bob Jones University, and GSP Airport makes this the perfect location to put down roots.
For sale
Price cut: $9K (6/26)
$189,000
67 Briarridge Ct, Greenville, SC 29615
2beds
1,150sqft
Townhouse, Residential
Built in ----
871 Square Feet Lot
$185,600 Zestimate®
$164/sqft
$-- HOA
What's special
Updated bathroomsFresh paintSingle story condoLvp flooring
- 78 days |
- 700 |
- 34 |
Zillow last checked:
Listing updated:
Listed by:
Julie Chace 864-421-2435,
BHHS C Dan Joyner - Midtown
Source: Greater Greenville AOR,MLS#: 1590416
Facts & features
Interior
Bedrooms & bathrooms
- Bedrooms: 2
- Bathrooms: 2
- Full bathrooms: 2
- Main level bathrooms: 2
- Main level bedrooms: 2
Primary bedroom
- Area: 221
- Dimensions: 17 x 13
Bedroom 2
- Area: 110
- Dimensions: 11 x 10
Primary bathroom
- Features: Full Bath, Tub/Shower
- Level: Main
Dining room
- Area: 156
- Dimensions: 13 x 12
Kitchen
- Area: 96
- Dimensions: 12 x 8
Living room
- Area: 208
- Dimensions: 16 x 13
Heating
- Electric, Forced Air, Heat Pump
Cooling
- Central Air
Appliances
- Included: Dishwasher, Disposal, Dryer, Refrigerator, Washer, Electric Oven, Free-Standing Electric Range, Microwave, Electric Water Heater
- Laundry: Laundry Closet, Electric Dryer Hookup, Washer Hookup
Features
- Laminate Counters, Pantry
- Flooring: Ceramic Tile, Luxury Vinyl
- Basement: None
- Has fireplace: No
- Fireplace features: None
Interior area
- Total interior livable area: 1,150 sqft
Property
Parking
- Parking features: See Remarks, Assigned, Asphalt
- Has uncovered spaces: Yes
Features
- Levels: One
- Stories: 1
- Patio & porch: Patio
Lot
- Size: 871 Square Feet
- Dimensions: .02
- Topography: Level
Details
- Parcel number: 0279.0101116.00
Construction
Type & style
- Home type: Townhouse
- Architectural style: Traditional
- Property subtype: Townhouse, Residential
Materials
- Brick Veneer, Other
- Foundation: Slab
- Roof: Architectural
Utilities & green energy
- Sewer: Public Sewer
- Water: Public
- Utilities for property: Underground Utilities
Community & HOA
Community
- Features: Clubhouse, Street Lights, Pool, Lawn Maintenance
- Subdivision: Briarcreek
HOA
- Has HOA: Yes
- Services included: Maintenance Grounds, Pest Control, Pool, Recreation Facilities, Trash, Water, By-Laws, Restrictive Covenants
Location
- Region: Greenville
Financial & listing details
- Price per square foot: $164/sqft
- Tax assessed value: $114,940
- Annual tax amount: $258
- Date on market: 5/4/2026
Estimated market value
$185,600
$176,000 - $195,000
$1,407/mo
Price history
| Date | Event | Price |
|---|---|---|
| 6/26/2026 | Price change | $189,000-4.5%$164/sqft |
Source:  Greater Greenville AOR #1590416 Report a problem Greater Greenville AOR #1590416 Report a problem | ||
| 5/22/2026 | Price change | $198,000-10.8%$172/sqft |
Source: Greater Greenville AOR #1590416 Report a problem | ||
| 5/4/2026 | Listed for sale | $222,000$193/sqft |
Source: Greater Greenville AOR #1590416 Report a problem | ||
Public tax history
| Year | Property taxes | Tax assessment |
|---|---|---|
| 2024 | $258 | $71,490 |
| 2023 | -- | $71,490 |
| 2022 | $254 0% | $71,490 |
| 2021 | $254 +28.6% | $71,490 +15% |
| 2020 | $198 0% | $62,170 |
| 2019 | $198 +0.7% | $62,170 |
| 2018 | $196 | $62,170 +2396.8% |
| 2017 | $196 +0.9% | $2,490 -96% |
| 2016 | $195 +10.8% | $62,170 |
| 2015 | $176 +0.3% | $62,170 -15% |
| 2014 | $175 -32.6% | $73,140 |
| 2013 | $260 +4.2% | $73,140 |
| 2012 | $249 +0.9% | -- |
| 2011 | $247 | -- |
| 2010 | $247 | -- |
| 2009 | -- | -- |
| 2008 | -- | -- |
| 2007 | -- | -- |
| 2006 | -- | -- |
| 2005 | -- | -- |
| 2004 | -- | -- |
| 2003 | -- | -- |
| 2002 | -- | -- |
| 2001 | -- | -- |
| 2000 | -- | -- |
Find assessor info on the county website
Monthly payment
Est. payment
Payment breakdown
Explore the cost of this home by adjusting the details. Changes won't be saved.Climate risks
Neighborhood: 29615
Nearby schools
GreatSchools rating
- 7/10East North Street AcademyGrades: PK-5Distance: 1.2 mi
- 8/10Greenville Middle AcademyGrades: 6-8Distance: 1.1 mi
- 9/10J. L. Mann High AcademyGrades: 9-12Distance: 4.2 mi
Schools provided by the listing agent
- Elementary: East North St
- Middle: Greenville
- High: J. L. Mann
Source: Greater Greenville AOR. This data may not be complete. We recommend contacting the local school district to confirm school assignments for this home.
- $225,0002 bd2 ba1k sqft68 Briarridge Ct, Greenville, SC 29615Sold

- $171,6002 bd2 ba1.1k sqft66 Briarridge Ct, Greenville, SC 29615Off Market
- $201,0002 bd2 ba1.1k sqft65 Briarridge Ct, Greenville, SC 29615Off Market
- $184,2002 bd2 ba1.1k sqft61 Briarridge Ct, Greenville, SC 29615Off Market
- $186,7002 bd2 ba1.1k sqft62 Briarridge Ct, Greenville, SC 29615Off Market
- $176,5002 bd2 ba1.1k sqft63 Briarridge Ct, Greenville, SC 29615Off Market
- $193,3002 bd2 ba1.1k sqft64 Briarridge Ct, Greenville, SC 29615Off Market
- $215,9003 bd2 ba1.5k sqft13 Briargate Pl, Greenville, SC 29615Off Market
A local agent can set up tours, give advice and negotiate with sellers.
Similar homes
- $200,0003 bd3 ba1.4k sqftBriarcreek, Greenville, SC 29615For Sale
 MLS ID #1594395, Ginger Stolp, Keller Williams Greenville Central. Greater Greenville AOR
 - $204,9003 bd2 ba1.1k sqft3706 E North St APT F3, Greenville, SC 29615For Sale
 MLS ID #1586309, Matthew Gilstrap, Real Broker, LLC. Greater Greenville AOR
 - $194,0002 bd2 ba1k sqft815 Edwards Rd Unit 67, Greenville, SC 29615For Sale
 MLS ID #1589455, Stephanie Burger, Coldwell Banker Caine/Williams. Greater Greenville AOR
 - $160,0003 bd2 ba980 sqft2530 E North St Unit 8-L, Greenville, SC 29615For Sale
 MLS ID #1590113, Steven Delisle, EXP Realty LLC. Greater Greenville AOR
 - $159,9002 bd2 ba980 sqft2530 E North St Unit 13-E, Greenville, SC 29615For SaleMLS ID #1593374, Gail McPherson, South Carolina Realty Associat. Greater Greenville AOR
- $149,9002 bd1 ba1k sqftBalfer Court, Greenville, SC 29615For SaleMLS ID #1598290, Beth Sarmento, BHHS C Dan Joyner - Midtown. Greater Greenville AOR
- $172,5003 bd3 ba1.6k sqft125 Inglewood Way, Greenville, SC 29615For SaleMLS ID #1596822, Conner Nasim, BHHS C Dan Joyner - Midtown. Greater Greenville AOR
- $164,9003 bd3 ba1.6k sqft17 Briargate Pl, Greenville, SC 29615For SaleMLS ID #20297484, Christy Ellington, Bluefield Realty Group. WUMLS
- $165,0002 bd2 ba973 sqft501 Edwards Rd APT 3, Greenville, SC 29615For SaleMLS ID #1593344, Beth Sarmento, BHHS C Dan Joyner - Midtown. Greater Greenville AOR
- $187,5003 bd2 ba1.3k sqft50 Buff St, Greenville, SC 29609For SaleMLS ID #1597052, Tyler Mauk, RE/MAX Reach. Greater Greenville AOR
- $260,0003 bd3 ba1.3k sqft16 Rock Side Ct, Greenville, SC 29615For SaleMLS ID #1596084, Cara Fern, BHHS C Dan Joyner - Midtown. Greater Greenville AOR
- $199,9003 bd2 ba1.2k sqftMckenna Commons, Greenville, SC 29615For SaleMLS ID #1596555, Alex Crigler, BHHS C Dan Joyner - Midtown. Greater Greenville AOR
- $195,0003 bd2 ba1.2k sqft125 McKenna Cir, Greenville, SC 29615For SaleMLS ID #1590144, Shane Henson, Jeff Cook Real Estate LPT Real. Greater Greenville AOR
- $193,0002 bd2 ba1.1k sqftMckenna Commons, Greenville, SC 29615For SaleMLS ID #1572405, Tracy Reed, Bluefield Realty Group. Greater Greenville AOR
- $215,0003 bd2 ba1.5k sqft2808 E North St Unit 5, Greenville, SC 29615For Sale By Owner
- $222,0002 bd2 ba1.2k sqft212 Alde St, Greenville, SC 29607For SaleMLS ID #1588617, Laura Ammons, BHHS C Dan Joyner - Midtown. Greater Greenville AOR
- $200,0002 bd2 ba1k sqft6 Shadow Ln, Taylors, SC 29687AuctionMLS ID #339353, John Slaughter, Bid Y'All Auction & Realty. SAR as distributed by MLS GRID
- $169,9002 bd2 ba1k sqftCity Place, Greenville, SC 29609For SaleMLS ID #1593633, Brea Thompson, Bluefield Realty Group. Greater Greenville AOR
- $115,0002 bd3 ba1.4k sqftBriarcreek, Greenville, SC 29615For SaleMLS ID #1595516, Reagan Cagle, Realty One Group Freedom. Greater Greenville AOR
- $229,9003 bd2 ba1k sqft214 Spartanburg St, Greenville, SC 29607For SaleMLS ID #339706, Tiffany Jones, Trelora Realty, INC. SAR as distributed by MLS GRID
