Skip main navigation
Off market
  • $893,100

    67 Brookesmill Ln, Stafford, VA 22554

    5beds
    4baths
    3,860sqft
    SingleFamily
    Built in 2005
    3.2 Acres Lot
    $893,100 Zestimate®
    $231/sqft
    $4,727 Estimated rent

    Home value

    $893,100

    $848,000 - $947,000

    $4,727/mo

    Zestimate® history
    Loading
    Loading...

    Owner options

    List your home for rent

    $4,727/mo

    Rent Zestimate®

    Find your next renter with Zillow Rental Manager. Plus, with online applications, you can quickly screen prospective tenants – for free.

    Learn more

    $4,727/mo

    Rent Zestimate®

    Refinance and save

    $5,349/mo

    Est. payment

    Refinancing to a lower rate could help reduce your monthly payments and save thousands over the life of the loan.

    See today's rates

    $5,349/mo

    Est. payment

    Explore your selling options

    Work with a Zillow partner agent

    Leverage their expertise and Zillow's premium Showcase listings to get your home seen by more buyers.

    Get started

    List with your own agent

    Get your home in front of millions of buyers by listing it on Zillow.

    Learn how to do it

    Sell it yourself

    Take full control of how buyers see your home on Zillow by listing For Sale by Owner (FSBO).

    List your home

    What's special

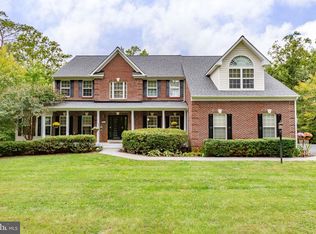
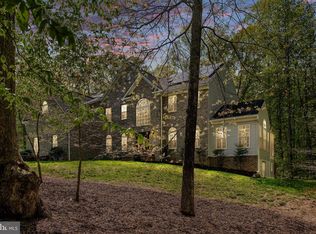
    Exquisite Three Level, Brick Front Colonial on 3+ acres.LR w/Columns,Gourmet Kitchen w/Maple Cabinets,Corian C/T. Fam. Rm w/Gas FP, Built-In cabinets. Bright Sunrm w/Tile Flr,Lg Palladian Window,& French Drs To Screened Porch. Mstr. Bdrm w/Sit Rm/5th Bdrm. Full W/O Bsmt w/Rec Rm,Poss 6th Bdrm(NTC),& Full Bath.Private,fenced yd w/ingrd pool. Minutes to VRE. Property Features Location Information County: STAFFORD Latitude: 38.388243 Longitude: -77.365658 Subdivision: BROOKESMILL ESTATES Directions: FROM I-95 TO EXIT 140 EAST COURTHOUSE ROAD, CONTINUE TO RIGHT ON ANDREW CHAPEL ROAD, LEFT ON BROOK ROAD, LEFT ON MILLBROOK TO LEFT ON BROOKESMILL LANE TO #67 ON RIGHT. Interior Features Additional Rooms: Library, MBR w/Sit Rm, Living Room, Dining Room, Bedroom-Master, Sitting Room, Bedroom-Second, Bedroom-Third, Bedroom-Fourth, Kitchen, Recreation Rm, Family Rm, Den, Other Room 1, Other Room 2, Breakfast Room, Attic-Unfinished, Den/Stdy/Lib, Sun/Florida Room, Laundry-Kit Lvl Room List: Living Room, Dining Room, Bedroom-Master, Sitting Room, Bedroom-Second, Bedroom-Third, Bedroom-Fourth, Kitchen, Recreation Rm, Family Rm, Interior: Floor Plan-Open 1/2 Baths: 1 Has Dining Room: Yes Dining/Kitchen Description: Breakfast Room, Fam Rm Off Kit, Sep Dining Rm Living Room Description: Dimensions: 16X13, Floor: Hardwood , Level: Main Kitchen Description: Dimensions: 13X13, Floor: Hardwood, Level: Main Amenities: Auto Gar Dr Opn, Bath Ceramic Tile, Built-in Bookcases, Chair Railing, Corian Counters, Crown Molding, Double Vanities, FP Mantels, FP Screen, MBA/Sep Shwr, MBA/Sep Tub, MBR-BA Full, Master Walk-in Closet, Shades/Blinds, Sump Pump, Tub-Soaking, W/W Carpeting, Walk-in Close Has Fireplace: Yes Number of Fireplaces: 1 Heating: Forced Air Heating Fuel: Bottled Gas/Prop Cooling: Ceiling Fan(s), Central A/C Water Heater: Bottled Gas Disabled Features: None Appliances: Cooktop, Dishwasher, Disposal, Exhaust Fan, Humidifier, Icemaker, Intercom, Microwave, Oven-Wall, Refrigerator, Water Conditioner Basement Description: Full, Fully Finished, Walkout Level Has Basement: Yes Exterior Features: Deck, Fenced-Rear, Patio, Play Area, Pool (In-Ground), Porch-screened, Udrgrd Lwn Sprnklr, Porch Exterior Features Style: Colonial Stories: 3 Is New Construction: No Exterior: Brick and Siding, Brick Front Possession: Settlement Septic or Sewer: Septic Water: Well Parking Description: Garage, Paved Driveway Has Garage: Yes Garage Spaces: 3 Has a Pool: Yes Lot Description: Backs to Trees, Private Lot Size in Acres: 3.20 Lot Size in Sq. Ft.: 139436 Zoning: A1 Has Waterfront: No School High School: BROOKE POINT Elementary School: STAFFORD Jr. High School: STAFFORD High School: BROOKE POINT Additional Information Property Type: SFR Property SubType: Detached Is Co-Op?: No Year Built: 2005 Status: Active Home Owners Association: Y HOA Fee: $35.00 HOA Frequency: Monthly Tax Year: 2010 Agent: Cindy Gillies Broker: Coldwell Banker Elite 866-755-4610 ext 321 © 2011 Metropolitan Regional Information Systems. All rights reserved. Information Deemed Reliable, but Not Guaranteed. The property information being provided is for consumers' personal, non-commercial use and may not be used for any purpose other than to identify prospective properties consumers may be interested in purchasing. The listing information provided on this website comes from various brokers who participate in the Metropolitan Regional Information Systems IDX program. Updated on April 28, 2011

    This property is off market, which means it's not currently listed for sale or rent on Zillow. This may be different from what's available on other websites or public sources.

    Facts & features

    Interior

    Bedrooms & bathrooms
    • Bedrooms: 5
    • Bathrooms: 4.5
    Heating
    • Forced air, Gas
    Features
    • Basement: Finished
    • Has fireplace: Yes
    • Fireplace features: masonry
    Interior area
    • Total interior livable area: 3,860 sqft

    Property

    Parking
    • Parking features: Garage - Attached
    Features
    • Exterior features: Other, Brick
    Lot
    • Size: 3.2 Acres
    Details
    • Parcel number: 40D130

    Construction

    Type & style
    • Home type: SingleFamily
    Materials
    • Frame
    • Roof: Composition
    Condition
    • Year built: 2005

    Community & HOA

    HOA
    • Has HOA: Yes
    • HOA fee: $30 monthly
    Location
    • Region: Stafford

    Financial & listing details

    • Price per square foot: $231/sqft
    • Tax assessed value: $701,700
    • Annual tax amount: $6,481

    Price history

    DateEventPrice
    10/9/2014Sold$508,000-24.6%$132/sqft
    Source: Public Record Report a problem
    7/19/2011Sold$673,740+28.3%$175/sqft
    Source: Public Record Report a problem
    4/15/2011Price change$525,000-4.5%$136/sqft
    Source: Coldwell Banker Elite Report a problem
    3/28/2011Price change$549,900-4.3%$142/sqft
    Source: Coldwell Banker Elite Report a problem
    3/14/2011Price change$574,900-4.2%$149/sqft
    Source: Coldwell Banker Elite Report a problem
    3/5/2011Listed for sale$599,900-5.6%$155/sqft
    Source: Coldwell Banker Elite Report a problem
    4/8/2005Sold$635,312$165/sqft
    Source: Public Record Report a problem

    Public tax history

    YearProperty taxesTax assessment
    2025$6,481 +3.4%$701,700
    2024$6,270 +6.1%$701,700 +6.6%
    2023$5,908 +5.6%$658,300
    2022$5,596 +4.4%$658,300 +19.2%
    2021$5,357 $552,300
    2020$5,357 +0.2%$552,300 +4.4%
    2019$5,345 +2%$529,200
    2018$5,239 $529,200 +4.9%
    2017$5,239 +4.9%$504,700
    2016$4,997 $504,700 +1.4%
    2015-- $497,500
    2014-- $497,500 +10.8%
    2013-- $449,200 +0.1%
    2012-- $448,600 -10.5%
    2011-- $501,400
    2010-- $501,400 -17.6%
    2009-- $608,700
    2008-- $608,700 -10.5%
    2006-- $679,800
    2005-- $679,800 +36.7%
    2004-- $497,400
    Find assessor info on the county website

    Neighborhood: 22554

    Nearby schools

    GreatSchools rating
    Get a cash offer in 3 minutes
    Find out how much your home could sell for in as little as 3 minutes with a no-obligation cash offer.
    Estimated market value
    $893,100
    Get a cash offer in 3 minutes
    Find out how much your home could sell for in as little as 3 minutes with a no-obligation cash offer.
    Estimated market value
    $893,100