Skip main navigation
Off market
  • $1,592,500

    67 Brookside Ave, Belmont, MA 02478

    4beds
    2,464sqft
    Single Family Residence
    Built in 1937
    9,680 Square Feet Lot
    $1,592,500 Zestimate®
    $646/sqft
    $5,634 Estimated rent

    Home value

    $1,592,500

    $1.50M - $1.72M

    $5,634/mo

    Zestimate® history
    Loading
    Loading...

    Owner options

    List your home for rent

    $5,634/mo

    Rent Zestimate®

    Find your next renter with Zillow Rental Manager. Plus, with online applications, you can quickly screen prospective tenants – for free.

    Learn more

    $5,634/mo

    Rent Zestimate®

    Refinance and save

    $8,073/mo

    Est. payment

    Refinancing to a lower rate could help reduce your monthly payments and save thousands over the life of the loan.

    See today's rates

    $8,073/mo

    Est. payment

    Explore your selling options

    Work with a Zillow partner agent

    Leverage their expertise and Zillow's premium Showcase listings to get your home seen by more buyers.

    Get started

    List with your own agent

    Get your home in front of millions of buyers by listing it on Zillow.

    Learn how to do it

    Sell it yourself

    Take full control of how buyers see your home on Zillow by listing For Sale by Owner (FSBO).

    List your home

    What's special

    Au pair suiteVaulted ceilingsGuest bedroomLarge patioQuartz countertopsHardwood floorsOutdoor deck

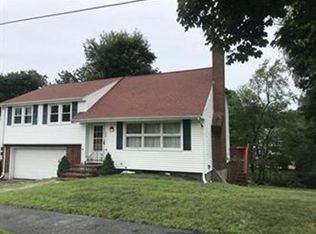
    Welcome home to this extensively renovated 4 bedroom/ 2.5 bath colonial with in-ground pool. Inside you will be swept away by all of the charm and significant updates this home has to offer. An entirely new chef's kitchen has new cabinets, quartz countertops, gas cooking, stainless steel appliances, and a stylish backsplash. The dining room, living room with fireplace, and oversized family room with vaulted ceilings have been freshly painted and have hardwood floors. An office and two bathrooms (a half bath and 3/4 bath) offer many setups , perhaps a guest bedroom or Au pair suite? Upstairs you will find 4 bedrooms, and a beautifully tiled, and updated full bathroom. Even more space is available in the partially finished basement. Roof is brand new. Nothing to do but just move in. An in-ground pool, large patio and an outdoor deck are perfect for entertaining.

    This property is off market, which means it's not currently listed for sale or rent on Zillow. This may be different from what's available on other websites or public sources.

    Zillow last checked:

    Listing updated:

    Listed by:

    Robert Leahey 617-640-0409,

    Redfin Corp. 617-340-7803

    Bought with:

    Joanne Domeniconi

    Coldwell Banker Realty - Belmont

    Source: MLS PIN,MLS#: 73097806

    Facts & features

    Interior

    Bedrooms & bathrooms
    • Bedrooms: 4
    • Bathrooms: 3
    • Full bathrooms: 2
    • 1/2 bathrooms: 1
    Primary bedroom
    • Features: Closet, Flooring - Hardwood
    • Level: Second
    • Area: 190.61
    • Dimensions: 15.67 x 12.17
    Bedroom 2
    • Features: Closet, Flooring - Hardwood
    • Level: Third
    • Area: 113.75
    • Dimensions: 11.67 x 9.75
    Bedroom 3
    • Features: Closet, Flooring - Hardwood
    • Level: Second
    • Area: 121.53
    • Dimensions: 10.42 x 11.67
    Bedroom 4
    • Features: Closet, Flooring - Hardwood
    • Level: Second
    • Area: 73.67
    • Dimensions: 8.5 x 8.67
    Primary bathroom
    • Features: No
    Bathroom 1
    • Features: Bathroom - 3/4, Bathroom - With Shower Stall, Flooring - Stone/Ceramic Tile
    • Level: First
    • Area: 37.85
    • Dimensions: 5.75 x 6.58
    Bathroom 2
    • Features: Bathroom - Full, Bathroom - With Tub & Shower, Flooring - Stone/Ceramic Tile
    • Level: First
    Bathroom 3
    • Features: Bathroom - Half, Flooring - Stone/Ceramic Tile, Lighting - Overhead
    • Level: Second
    Dining room
    • Features: Flooring - Hardwood, Crown Molding
    • Level: First
    • Area: 147.85
    • Dimensions: 12.58 x 11.75
    Family room
    • Features: Vaulted Ceiling(s), Flooring - Hardwood, Window(s) - Bay/Bow/Box, Recessed Lighting
    • Level: First
    • Area: 224.99
    • Dimensions: 16.17 x 13.92
    Kitchen
    • Features: Flooring - Hardwood, Countertops - Stone/Granite/Solid, Stainless Steel Appliances, Gas Stove, Decorative Molding
    • Level: First
    • Area: 221.29
    • Dimensions: 18.83 x 11.75
    Living room
    • Features: Flooring - Hardwood, Crown Molding
    • Level: First
    • Area: 218.92
    • Dimensions: 17.75 x 12.33
    Heating
    • Steam, Natural Gas
    Cooling
    • None
    Appliances
    • Included: Gas Water Heater, Range, Dishwasher, Refrigerator, Washer, Dryer
    • Laundry: In Basement, Gas Dryer Hookup, Washer Hookup
    Features
    • Lighting - Overhead
    • Flooring: Tile, Hardwood, Flooring - Hardwood, Concrete
    • Basement: Full
    • Number of fireplaces: 1
    • Fireplace features: Living Room
    Interior area
    • Total structure area: 2,464
    • Total interior livable area: 2,464 sqft

    Property

    Parking
    • Total spaces: 3
    • Parking features: Attached, Paved Drive, Off Street, Paved
    • Attached garage spaces: 1
    • Uncovered spaces: 2
    Features
    • Patio & porch: Deck
    • Exterior features: Deck, Pool - Inground, Storage
    • Has private pool: Yes
    • Pool features: In Ground
    Lot
    • Size: 9,680 sqft
    • Features: Level
    Details
    • Parcel number: M:61 P:000016 S:,362746
    • Zoning: SC

    Construction

    Type & style
    • Home type: SingleFamily
    • Architectural style: Colonial
    • Property subtype: Single Family Residence
    Materials
    • Frame
    • Foundation: Concrete Perimeter
    • Roof: Shingle
    Condition
    • Year built: 1937

    Utilities & green energy

    • Electric: Circuit Breakers
    • Sewer: Public Sewer
    • Water: Public
    • Utilities for property: for Gas Range, for Gas Dryer, Washer Hookup

    Community & neighborhood

    Location
    • Region: Belmont

    Other

    Other facts
    • Road surface type: Paved

    Price history

    DateEventPrice
    6/29/2023Sold$1,350,000+12.6%$548/sqft
    Source: MLS PIN #73097806 Report a problem
    4/12/2023Listed for sale$1,199,000-4%$487/sqft
    Source: MLS PIN #73097806 Report a problem
    10/9/2022Listing removed$1,249,000$507/sqft
    Source: MLS PIN #72992098 Report a problem
    9/19/2022Contingent$1,249,000$507/sqft
    Source: MLS PIN #72992098 Report a problem
    9/6/2022Listed for sale$1,249,000-10.7%$507/sqft
    Source: MLS PIN #72992098 Report a problem
    6/20/2022Contingent$1,399,000$568/sqft
    Source: MLS PIN #72992098 Report a problem
    6/3/2022Listed for sale$1,399,000+126.7%$568/sqft
    Source: MLS PIN #72992098 Report a problem
    6/29/2004Sold$617,000$250/sqft
    Source: Public Record Report a problem

    Public tax history

    YearProperty taxesTax assessment
    2025$14,704 +6.5%$1,291,000 -1.2%
    2024$13,802 +5.7%$1,307,000 +12.5%
    2023$13,061 +5.7%$1,162,000 +8.7%
    2022$12,358 +9.1%$1,069,000 +8.9%
    2021$11,332 +0.8%$982,000 -3.9%
    2020$11,242 +12%$1,022,000 +18.8%
    2019$10,036 +9.7%$860,000 +14.2%
    2018$9,149 -3.5%$753,000 +0.8%
    2017$9,479 +1.3%$747,000 +0.3%
    2016$9,357 +9.9%$745,000 +12.9%
    2015$8,514 -4.7%$660,000 -0.3%
    2014$8,937 +1.3%$662,000
    2013$8,824 +2.6%$662,000 +2.8%
    2012$8,597 +5.4%$644,000 +4.5%
    2011$8,156 +15.8%$616,000 +6.4%
    2010$7,041 +2.6%$579,000 +0.3%
    2009$6,861 +3.4%$577,000 -2%
    2008$6,638 +1.5%$589,000 -7.1%
    2007$6,537 +1.9%$634,000 +2.9%
    2006$6,413 +4.2%$616,000 +6.9%
    2005$6,157 +3.8%$576,000 +4%
    2004$5,933 +9.2%$554,000 +9.9%
    2003$5,433 +1.2%$504,000 +5%
    2002$5,371 +13.2%$480,000 +20%
    2001$4,744 +5.4%$400,000 +22.3%
    1999$4,500 $327,000

    Find assessor info on the county website

    Neighborhood: 02478

    Nearby schools

    GreatSchools rating
    Schools provided by the listing agent
    • Elementary: Wellington
    • Middle: Chenery
    • High: Belmont

    Source: MLS PIN. This data may not be complete. We recommend contacting the local school district to confirm school assignments for this home.

    Get a cash offer in 3 minutes
    Find out how much your home could sell for in as little as 3 minutes with a no-obligation cash offer.
    Estimated market value
    $1,592,500
    Get a cash offer in 3 minutes
    Find out how much your home could sell for in as little as 3 minutes with a no-obligation cash offer.
    Estimated market value
    $1,592,500