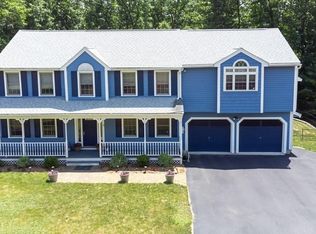
This home is a dream home for buyers with toys. Private driveway leads up to the home. Lots of parking for additional autos. There are 4 garages to park your toys or classic autos in or great for a contractor with a truck or two -two under and 2 heated attached garages- Generator set up for a portable generator. Lawn irrigation system. Shed in backyard. This is not your typical cape home. A nice private farmers porch on front of the home. There is a large balcony overlooking the Living Room and fireplace. Kitchen offers granite counters. Beautiful gleaming hardwood throughout home including the stairs. The primary bedroom suite includes full bath and separate shower. There is a large walk-in storage area off of the balcony area. 3 bedrooms on the main floor. Large laundry room with sink, counter tops & cabinets. Enjoy relaxing in the huge family room with built in Bose sound system that stays. There is a bedroom in the lower area with an attached room that could be a sitting room or large closet. Lots of space to move around in. Central air and heat throughout. Nice private backyard with deck and circular patio.
Closed
Listed by: RE/MAX Innovative Properties
Bought with: LAER Realty Partners/Chelmsford
$792,500
67 Burns Hill Road, Hudson, NH 03051
5beds
3,744sqft
Single Family Residence
Built in 1996
3 Acres Lot
$904,400 Zestimate®
$212/sqft
$4,824 Estimated rent
Home value
$904,400
$859,000 - $950,000
$4,824/mo
Zestimate® history
Owner options
List your home for rent
$4,824/mo
Rent Zestimate®
Find your next renter with Zillow Rental Manager. Plus, with online applications, you can quickly screen prospective tenants – for free.
$4,824/mo
Rent Zestimate®
Refinance and save
$5,172/mo
Est. payment
Refinancing to a lower rate could help reduce your monthly payments and save thousands over the life of the loan.
$5,172/mo
Est. payment
Explore your selling options
Work with a Zillow partner agent
Leverage their expertise and Zillow's premium Showcase listings to get your home seen by more buyers.
Get startedList with your own agent
Get your home in front of millions of buyers by listing it on Zillow.
Learn how to do itSell it yourself
Take full control of how buyers see your home on Zillow by listing For Sale by Owner (FSBO).
List your homeWhat's special
Central airCircular patioCounter topsGranite countersClassic autosPrivate drivewayHuge family room
Zillow last checked:
Listing updated:
Listed by:
Clara G Doss,
RE/MAX Innovative Properties cdoss@innovativesells.com
Bought with:
Sharon A Narbonne
LAER Realty Partners/Chelmsford
Source: PrimeMLS,MLS#: 4962260
Facts & features
Interior
Bedrooms & bathrooms
- Bedrooms: 5
- Bathrooms: 3
- Full bathrooms: 2
- 1/2 bathrooms: 1
Heating
- Natural Gas, Forced Air
Cooling
- Central Air
Appliances
- Included: Dishwasher, Microwave, Gas Range, Refrigerator, Natural Gas Water Heater
- Laundry: 1st Floor Laundry
Features
- Cathedral Ceiling(s), Ceiling Fan(s), Dining Area, Kitchen/Dining, Primary BR w/ BA, Wired for Sound, Vaulted Ceiling(s), Walk-In Closet(s)
- Flooring: Carpet, Hardwood
- Basement: Concrete,Walk-Out Access
- Has fireplace: Yes
- Fireplace features: Gas, Wood Burning
Interior area
- Total structure area: 4,344
- Total interior livable area: 3,744 sqft
- Finished area above ground: 3,144
- Finished area below ground: 600
Property
Parking
- Total spaces: 6
- Parking features: Paved, Direct Entry, Driveway, Garage, Parking Spaces 6+, Attached
- Garage spaces: 4
- Has uncovered spaces: Yes
Accessibility
- Accessibility features: 1st Floor Full Bathroom, 1st Floor Hrd Surfce Flr, Laundry Access w/No Steps, Hard Surface Flooring, Low Pile Carpet, Paved Parking
Features
- Levels: 1.75
- Stories: 1
- Patio & porch: Patio
- Exterior features: Deck, Shed
Lot
- Size: 3 Acres
- Features: Wooded, Near Shopping
Details
- Parcel number: HDSOM217B037L000
- Zoning description: R2
Construction
Type & style
- Home type: SingleFamily
- Architectural style: Cape
- Property subtype: Single Family Residence
Materials
- Wood Frame, Vinyl Exterior
- Foundation: Concrete
- Roof: Asphalt Shingle
Condition
- New construction: No
- Year built: 1996
Utilities & green energy
- Electric: Circuit Breakers, Generator Ready
- Sewer: Leach Field, Septic Tank
- Utilities for property: Phone
Community & neighborhood
Location
- Region: Hudson
Price history
| Date | Event | Price |
|---|---|---|
| 11/29/2023 | Sold | $792,500-0.9%$212/sqft |
Source:  PrimeMLS #4962260 Report a problem PrimeMLS #4962260 Report a problem | ||
| 10/9/2023 | Contingent | $799,900$214/sqft |
Source: PrimeMLS #4962260 Report a problem | ||
| 7/21/2023 | Listed for sale | $799,900+150%$214/sqft |
Source: PrimeMLS #4962260 Report a problem | ||
| 8/23/2013 | Sold | $320,000$85/sqft |
Source: Public Record Report a problem | ||
Public tax history
| Year | Property taxes | Tax assessment |
|---|---|---|
| 2024 | $11,883 +12.1% | $722,400 +6.9% |
| 2023 | $10,598 +6.7% | $675,900 |
| 2022 | $9,929 +0.5% | $675,900 +46.2% |
| 2021 | $9,881 | $462,400 |
| 2020 | $9,881 +5.4% | $462,400 |
| 2019 | $9,377 +0.6% | $462,400 -0.3% |
| 2018 | $9,318 +1.9% | $463,600 |
| 2017 | $9,142 +2.4% | $463,600 +14.1% |
| 2016 | $8,924 +3.4% | $406,200 |
| 2015 | $8,632 +2% | $406,200 |
| 2014 | $8,461 +1.3% | $406,200 |
| 2013 | $8,351 +119% | $406,200 |
| 2011 | $3,814 -6.1% | -- |
| 2010 | $4,063 +14.6% | -- |
| 2009 | $3,545 -12.7% | -- |
| 2008 | $4,058 +27.7% | -- |
| 2007 | $3,178 | -- |
| 2005 | -- | -- |
| 2004 | -- | -- |
| 2003 | -- | -- |
| 2002 | -- | -- |
| 2001 | -- | $311,700 |
Find assessor info on the county website
Neighborhood: 03051
Nearby schools
GreatSchools rating
- 8/10Nottingham West Elementary SchoolGrades: 2-5Distance: 1 mi
- 4/10Hudson Memorial SchoolGrades: 6-8Distance: 1.8 mi
- 1/10Alvirne High SchoolGrades: 9-12Distance: 4.1 mi
Schools provided by the listing agent
- Elementary: Nottingham West Elem
- Middle: Hudson Memorial School
- High: Alvirne High School
- District: Hudson School District
Source: PrimeMLS. This data may not be complete. We recommend contacting the local school district to confirm school assignments for this home.
Get a cash offer in 3 minutes
Find out how much your home could sell for in as little as 3 minutes with a no-obligation cash offer.
Estimated market value
$904,400
Get a cash offer in 3 minutes
Find out how much your home could sell for in as little as 3 minutes with a no-obligation cash offer.
Estimated market value
$904,400
- New Hampshire
- Hillsborough County
- Hudson
- 03051
- 67 Burns Hill Road
Nearby cities
Nearby zip codes
Other Hudson Topics
