Located in the heart of Rancho Mirage, this beautiful Palacio floor plan is nestled in the prestigious gated community of La Terraza. Offering 4-bedrooms, 3.5 bathrooms, 3,230 sqft of living space, and an expansive 13,504 sqft lot, this meticulously maintained home offers the perfect blend of elegance, comfort, style and privacy. High ceilings and expansive windows create a wonderful airy ambiance throughout the home, while an ideal floor plan, with two en-suite bedrooms on one side of the home and the primary suite and fourth bedroom on the other side, provides the perfect amount of privacy and seclusion. Built for entertaining, the chef's kitchen showcases stainless appliances, beautiful wood cabinetry, and a large island that's perfect for hosting family and friends. Step outside to the private, south facing backyard oasis to find a sparkling pool, outdoor kitchen, and a custom outdoor gazebo complete with a fireplace to keep you warm on the cool desert evenings. This home is made for those who seek the ultimate Rancho Mirage lifestyle, as it's just minutes from Eisenhower Medical Center, premier shopping, fine dining, and world-class golf courses. Don't let this one get away. Schedule your showing today.
Sold for $1,400,000
$1,400,000
67 Calle Manzanita, Rancho Mirage, CA 92270
4beds
3,230sqft
Residential, Single Family Residence
Built in 2002
0.31 Acres Lot
$1,408,700 Zestimate®
$433/sqft
$6,720 Estimated rent
Home value
$1,408,700
$1.27M - $1.56M
$6,720/mo
Zestimate® history
Owner options
List your home for rent
$6,720/mo
Rent Zestimate®
Find your next renter with Zillow Rental Manager. Plus, with online applications, you can quickly screen prospective tenants – for free.
$6,720/mo
Rent Zestimate®
Refinance and save
$9,251/mo
Est. payment
Refinancing to a lower rate could help reduce your monthly payments and save thousands over the life of the loan.
$9,251/mo
Est. payment
Explore your selling options
Work with a Zillow partner agent
Leverage their expertise and Zillow's premium Showcase listings to get your home seen by more buyers.
Get startedList with your own agent
Get your home in front of millions of buyers by listing it on Zillow.
Learn how to do itSell it yourself
Take full control of how buyers see your home on Zillow by listing For Sale by Owner (FSBO).
List your homeWhat's special
Sparkling poolLarge islandExpansive windowsPrivate south facing backyardPrimary suiteStainless appliancesOutdoor kitchen
Zillow last checked:
Listing updated:
Listed by:
Geoffrey Moore DRE # 01942291 760-641-5689,
Town Real Estate 760-250-1977
Bought with:
Tamar Hacikian, DRE # 02014347
Keller Williams R. E. Services
Manvel Solakian, DRE # 01310512
Keller Williams R. E. Services
Source: CLAW,MLS#: 25497845PS
Facts & features
Interior
Bedrooms & bathrooms
- Bedrooms: 4
- Bathrooms: 4
- Full bathrooms: 1
- 3/4 bathrooms: 2
- 1/2 bathrooms: 1
Rooms
- Room types: Powder, Formal Entry, Breakfast Bar, Living Room, Walk-In Closet, Utility Room, Dining Area
Bedroom
- Features: Walk-In Closet(s)
Bathroom
- Features: Tile, Powder Room, Shower Stall, Shower and Tub, Double Vanity(s), Travertine
Kitchen
- Features: Bar
Heating
- Central, Forced Air, Natural Gas
Cooling
- Central Air, Electric
Appliances
- Included: Gas Cooktop, Double Oven, Range/Oven, Disposal, Refrigerator, Washer, Dishwasher, Dryer
- Laundry: Laundry Room, Inside, Gas Dryer Hookup
Features
- High Ceilings, Recessed Lighting, Ceiling Fan(s), Breakfast Area, Breakfast Counter / Bar, Formal Dining Rm, Kitchen Island
- Flooring: Tile, Carpet, Travertine
- Windows: Double Pane Windows, Shutters
- Number of fireplaces: 2
- Fireplace features: Living Room, Patio
Interior area
- Total structure area: 3,230
- Total interior livable area: 3,230 sqft
Property
Parking
- Total spaces: 3
- Parking features: Garage, Garage - 3 Car, Driveway
- Garage spaces: 3
- Has uncovered spaces: Yes
Features
- Levels: One
- Stories: 1
- Entry location: Foyer
- Has private pool: Yes
- Pool features: In Ground, Heated, Private
- Spa features: None
- Has view: Yes
- View description: Mountain(s)
Lot
- Size: 0.31 Acres
Details
- Additional structures: Gazebo
- Parcel number: 682210015
- Special conditions: Standard
Construction
Type & style
- Home type: SingleFamily
- Property subtype: Residential, Single Family Residence
Materials
- Stucco
- Roof: Tile
Condition
- Year built: 2002
Details
- Builder model: Palacio
- Builder name: TransWest
Utilities & green energy
- Water: Water District
Community & HOA
Community
- Security: Gated, Alarm System
- Subdivision: La Terraza Palacio
HOA
- Has HOA: Yes
- Services included: Cable TV
- HOA fee: $280 monthly
Location
- Region: Rancho Mirage
Financial & listing details
- Price per square foot: $433/sqft
- Tax assessed value: $848,120
- Annual tax amount: $11,516
- Date on market: 2/20/2025
- Exclusions: All furniture, art and personal items.
Price history
| Date | Event | Price |
|---|---|---|
| 4/4/2025 | Sold | $1,400,000+0.4%$433/sqft |
Source:  CLAW #25497845PS Report a problem CLAW #25497845PS Report a problem | ||
| 3/14/2025 | Pending sale | $1,395,000$432/sqft |
Source: CLAW #25497845PS Report a problem | ||
| 3/8/2025 | Contingent | $1,395,000$432/sqft |
Source: CLAW #25497845PS Report a problem | ||
| 3/5/2025 | Listed for sale | $1,395,000$432/sqft |
Source: CLAW #25497845PS Report a problem | ||
| 2/28/2025 | Contingent | $1,395,000$432/sqft |
Source: CLAW #25497845PS Report a problem | ||
| 2/20/2025 | Listed for sale | $1,395,000+110.7%$432/sqft |
Source: CLAW #25497845PS Report a problem | ||
| 12/2/2010 | Sold | $662,000-11.7%$205/sqft |
Source:  CDAR/ Desert Area MLS #21401554 Report a problem CDAR/ Desert Area MLS #21401554 Report a problem | ||
| 10/6/2010 | Price change | $749,900-6.3%$232/sqft |
Source: Christine Spyksma, Broker #21401554 Report a problem | ||
| 9/18/2010 | Price change | $799,900-3.6%$248/sqft |
Source: Christine Spyksma, Broker #21401554 Report a problem | ||
| 9/2/2010 | Listed for sale | $829,900+77.7%$257/sqft |
Source: Christine Spyksma, Broker #21401554 Report a problem | ||
| 6/26/2002 | Sold | $467,000$145/sqft |
Source: Public Record Report a problem | ||
Public tax history
| Year | Property taxes | Tax assessment |
|---|---|---|
| 2025 | $11,516 +3% | $848,120 +2% |
| 2024 | $11,184 +3.3% | $831,491 +2% |
| 2023 | $10,824 +2% | $815,189 +2% |
| 2022 | $10,616 +2.1% | $799,206 +2% |
| 2021 | $10,395 +1.5% | $783,536 +1% |
| 2020 | $10,243 +1% | $775,503 +2% |
| 2019 | $10,140 +2.7% | $760,298 +2% |
| 2018 | $9,871 +1.8% | $745,392 +2% |
| 2017 | $9,695 | $730,778 +2% |
| 2016 | $9,695 +2.4% | $716,450 +1.5% |
| 2015 | $9,465 +2.1% | $705,690 +3% |
| 2014 | $9,273 | $685,000 +8.9% |
| 2013 | -- | $629,000 +11.9% |
| 2012 | -- | $562,000 -15.1% |
| 2011 | -- | $662,000 -1.9% |
| 2010 | -- | $675,000 -19.8% |
| 2009 | -- | $841,500 +50.9% |
| 2008 | -- | $557,699 +2% |
| 2007 | -- | $546,765 +2% |
| 2006 | -- | $536,045 +2% |
| 2005 | -- | $525,535 +10.3% |
| 2003 | -- | $476,340 |
Find assessor info on the county website
Neighborhood: 92270
Nearby homes
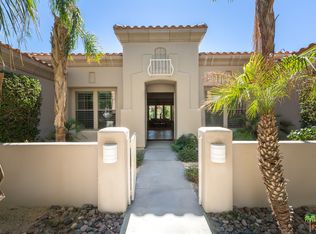
- $1,554,2004 bd5 ba3.5k sqft65 Calle Manzanita, Rancho Mirage, CA 92270Off Market
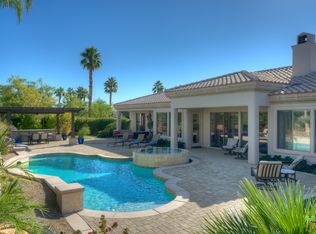
- $1,425,7004 bd4 ba3.2k sqft44 Camino Real, Rancho Mirage, CA 92270Off Market
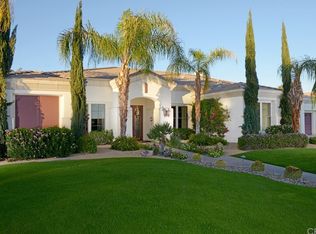
- $1,350,7004 bd5 ba3.5k sqft42 Camino Real, Rancho Mirage, CA 92270Off Market
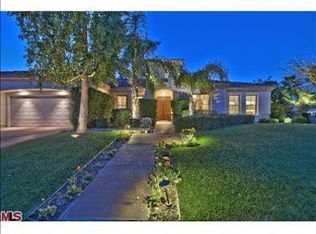
- $1,376,7004 bd4 ba3.2k sqft66 Calle Manzanita, Rancho Mirage, CA 92270Off Market
- $1,356,6004 bd5 ba2.9k sqft64 Calle Manzanita, Rancho Mirage, CA 92270Off Market
- $1,210,4004 bd5 ba2.9k sqft63 Calle Manzanita, Rancho Mirage, CA 92270Off Market
- $1,393,1004 bd4 ba3.1k sqft40 Camino Real, Rancho Mirage, CA 92270Off Market
- $1,220,7004 bd4 ba3.1k sqft62 Calle Manzanita, Rancho Mirage, CA 92270Off Market
Nearby schools
GreatSchools rating
- 8/10James Earl Carter Elementary SchoolGrades: K-5Distance: 1.5 mi
- 2/10Colonel Mitchell Paige Middle SchoolGrades: 6-8Distance: 5.5 mi
- 9/10Palm Desert High SchoolGrades: 9-12Distance: 2.5 mi
Get a cash offer in 3 minutes
Find out how much your home could sell for in as little as 3 minutes with a no-obligation cash offer.
Estimated market value
$1,408,700
Get a cash offer in 3 minutes
Find out how much your home could sell for in as little as 3 minutes with a no-obligation cash offer.
Estimated market value
$1,408,700
- California
- Riverside County
- Rancho Mirage
- 92270
- 67 Calle Manzanita
Nearby cities
Nearby zip codes
Other Rancho Mirage Topics
