Skip main navigation
Closed
  • $830,000

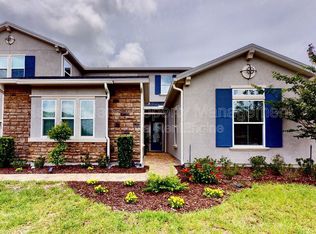
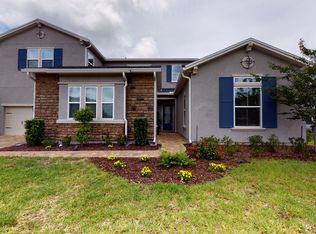
    67 CALLISTO Way, St. Johns, FL 32259

    4beds
    3,851sqft
    Single Family Residence
    Built in 2019
    -- sqft lot
    $882,600 Zestimate®
    $216/sqft
    $5,136 Estimated rent

    Home value

    $882,600

    $838,000 - $927,000

    $5,136/mo

    Zestimate® history
    Loading
    Loading...

    Owner options

    List your home for rent

    $5,136/mo

    Rent Zestimate®

    Find your next renter with Zillow Rental Manager. Plus, with online applications, you can quickly screen prospective tenants – for free.

    Learn more

    $5,136/mo

    Rent Zestimate®

    Refinance and save

    $5,538/mo

    Est. payment

    Refinancing to a lower rate could help reduce your monthly payments and save thousands over the life of the loan.

    See today's rates

    $5,538/mo

    Est. payment

    Explore your selling options

    Work with a Zillow partner agent

    Leverage their expertise and Zillow's premium Showcase listings to get your home seen by more buyers.

    Get started

    List with your own agent

    Get your home in front of millions of buyers by listing it on Zillow.

    Learn how to do it

    Sell it yourself

    Take full control of how buyers see your home on Zillow by listing For Sale by Owner (FSBO).

    List your home

    What's special

    Covered lanaiOversized islandDouble vanityMaster bathroomBeautiful white tile accentShiplap wallsCoffered ceilings
    **Seller offering Buyer $10K towards closing costs for rate buydown if under contract by 6/30 w/ a full price offer** The heart of this home, the kitchen with adjoining dining and family rooms makes it ideal for gatherings. Walking through the front door into the foyer you are greeted with beautiful white tile accent, coffered ceilings, Customized wood accents throughout & shiplap walls. The kitchen/living area features an oversized island, a reverse osmosis system and Solar powered water softener which does convey with the sale of the home. The master bathroom creates a spa like experience with the impressive walk-in shower & double vanity. Walk outside to your backyard oasis with stretched patio and preserve views, Covered lanai and brick pavers. This house is in premium 83 foot Please use the front entrance as it is a guard gated community. The address will take you to the rear entrance which doesn't allow visitors.

    Zillow last checked:

    Listing updated:

    Listed by:

    ANANTHARAMAN SETHURAMAN,

    LA ROSA REALTY NORTH FLORIDA, LLC. 904-231-8989,

    UPENDER RATNAM 609-775-8935

    Bought with:

    LA ROSA REALTY NORTH FLORIDA, LLC.

    Source: realMLS,MLS#: 1227138MLS Logo

    Facts & features

    Interior

    Bedrooms & bathrooms
    • Bedrooms: 4
    • Bathrooms: 5
    • Full bathrooms: 5
    Heating
    • Central
    Cooling
    • Central Air
    Appliances
    • Included: Dishwasher, Disposal, Dryer, Gas Cooktop, Gas Range, Ice Maker, Microwave, Refrigerator, Tankless Water Heater, Washer, Water Softener Owned
    Features
    • Breakfast Bar, Breakfast Nook, Eat-in Kitchen, Entrance Foyer, In-Law Floorplan, Kitchen Island, Pantry, Primary Bathroom -Tub with Separate Shower, Split Bedrooms, Vaulted Ceiling(s), Walk-In Closet(s)
    • Flooring: Tile, Wood
    Interior area
    • Total interior livable area: 3,851 sqft

    Property

    Parking
    • Total spaces: 3
    • Parking features: Additional Parking, Attached, Garage, Garage Door Opener
    • Attached garage spaces: 3
    Features
    • Stories: 2
    • Patio & porch: Porch, Screened
    Details
    • Parcel number: 0057322590

    Construction

    Type & style
    • Home type: SingleFamily
    • Architectural style: Traditional
    • Property subtype: Single Family Residence
    Materials
    • Frame, Stucco
    • Roof: Shingle
    Condition
    • New construction: No
    • Year built: 2019

    Utilities & green energy

    • Sewer: Public Sewer
    • Water: Public
    • Utilities for property: Natural Gas Available
    Green energy
    • Energy efficient items: Appliances

    Community & HOA

    Community
    • Security: Smoke Detector(s)
    • Subdivision: Celestina
    HOA
    • Has HOA: Yes
    • Amenities included: Pool, Basketball Court, Children's Pool, Clubhouse, Fitness Center, Playground, Security, Spa/Hot Tub, Tennis Court(s)
    • HOA fee: $211 monthly
    Location
    • Region: Saint Johns

    Financial & listing details

    • Price per square foot: $216/sqft
    • Tax assessed value: $753,091
    • Annual tax amount: $11,946
    • Date on market: 5/12/2023
    • Listing terms: Cash,Conventional,VA Loan
    • Road surface type: Asphalt

    Price history

    DateEventPrice
    7/27/2023Sold$830,000-7.6%$216/sqft
    Source: realMLS #1227138 Report a problem
    6/25/2023Listing removed--
    Source: realMLS #1232733 Report a problem
    6/23/2023Pending sale$898,000$233/sqft
    Source: realMLS #1227138 Report a problem
    6/16/2023Listed for rent$4,400$1/sqft
    Source: realMLS #1232733 Report a problem
    5/26/2023Price change$898,000-3.3%$233/sqft
    Source: realMLS #1227138 Report a problem
    5/22/2023Price change$929,000-2.1%$241/sqft
    Source: realMLS #1227138 Report a problem
    5/12/2023Listed for sale$949,000+91.7%$246/sqft
    Source: realMLS #1227138 Report a problem
    5/1/2019Sold$495,000-8.3%$129/sqft
    Source: Public Record Report a problem
    4/30/2019Pending sale$539,900$140/sqft
    Source: LENNAR REALTY INC #966256 Report a problem
    4/30/2019Listed for sale$539,900$140/sqft
    Source: LENNAR REALTY INC #966256 Report a problem
    3/19/2019Listing removed$539,900$140/sqft
    Source: Lennar Report a problem
    2/4/2019Listed for sale$539,900$140/sqft
    Source: Lennar Report a problem

    Public tax history

    YearProperty taxesTax assessment
    2025$11,946 +8.2%$753,091 +1.7%
    2024$11,037 +69.5%$740,537 +95.1%
    2023$6,511 +1.9%$379,535 +3%
    2022$6,388 +1.7%$368,481 +3%
    2021$6,280 +1.8%$357,749 +2.2%
    2020$6,172 +98.6%$350,110 +348.9%
    2019$3,108 $78,000 +11.4%
    2018$3,108 $70,000
    Find assessor info on the county website

    Neighborhood: 32259

    Nearby schools

    GreatSchools rating
    Schools provided by the listing agent
    • Elementary: Durbin Creek
    • High: Creekside

    Source: realMLS. This data may not be complete. We recommend contacting the local school district to confirm school assignments for this home.

    Get a cash offer in 3 minutes
    Find out how much your home could sell for in as little as 3 minutes with a no-obligation cash offer.
    Estimated market value
    $882,600
    Get a cash offer in 3 minutes
    Find out how much your home could sell for in as little as 3 minutes with a no-obligation cash offer.
    Estimated market value
    $882,600